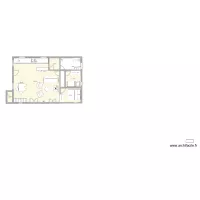
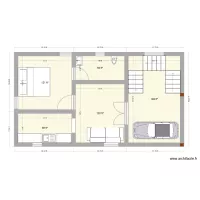
casa2026 V2

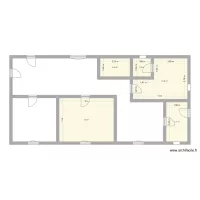
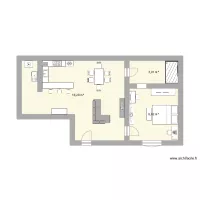
Floor plan with 5 Rooms and 61 m²
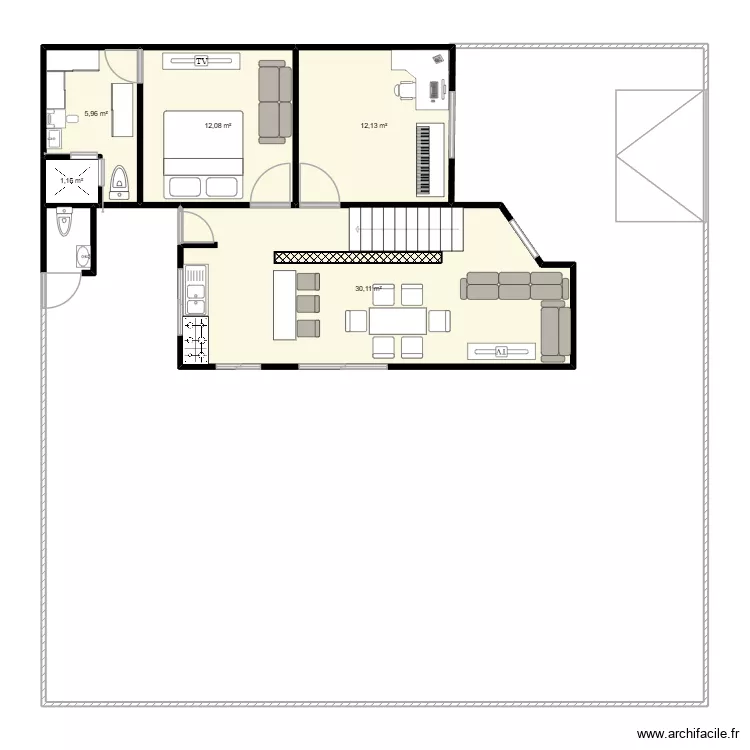
casa2026 V2. Floor plan with 5 Rooms and 61 m²


Plan details

  • Plan started on 07/08/2026 à 07:02 by manmed2026
  • Modified on 07/08/2026 à 07:10 by manmed2026
  • Sharing: Public, copying allowed
  • Room list

  • Link to this plan

    Link to share the plan casa2026 V2


    Plan image

    Copy and paste the code below


    Share this plan


    Floor plans with 5 rooms and 50 to 70 m²
    Castelo de Vide 3

    by Galethra

    Details

    Castelo de Vide 3

    Plan test 1

    by JFD1

    Details

    Plan test 1

    Garden flat Shorrolds road 2

    by HMC

    Details

    Garden flat Shorrolds road 2

    Garden flat Shorrolds road 1

    by HMC

    Details

    Garden flat Shorrolds road 1

    Antonio house

    by lizmaster98

    Details

    Antonio house

    GROUND FLOOR MM

    by mohansri

    Details

    GROUND FLOOR MM

    BASE OLG

    by BLG29

    Details

    BASE OLG

    BASE

    by BLG29

    Details

    BASE

    Floor plans with 5 rooms
    Benedenverdieping

    by KBEVT

    Details

    Benedenverdieping

    STK - DT Roof

    by Mulree774

    Details

    STK - DT Roof

    house m&a2

    by euadsonv

    Details

    house m&a2

    KAETER DESIGNERS

    by kaitahdesigners

    Details

    KAETER DESIGNERS

    seilavei

    by celialeticia

    Details

    seilavei

    Floor plans from 50 to 70 m²

    diplomski rad4

    by archifaciledesign15

    Details

    diplomski rad4

    idafloorplan-g

    by lkipgen

    Details

    idafloorplan-g

    diplomski rad

    by archifaciledesign15

    Details

    diplomski rad

    casa2026 V2

    by manmed2026

    Details

    casa2026 V2