Français
 Português
 Deutsch
 Español
Meu projeto 25/047/2026
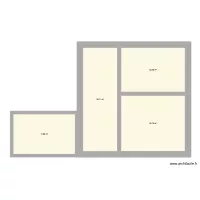
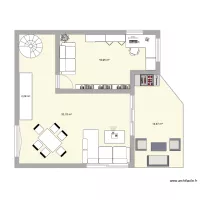
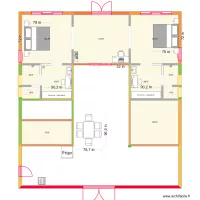
Floor plan with 4 Rooms and 77 m²
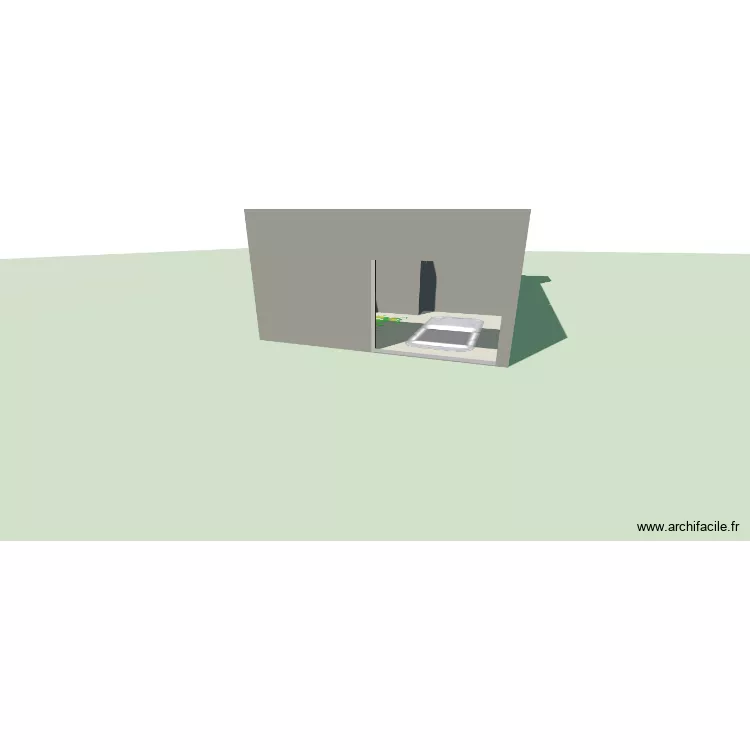
Description
CASAL
Plan details
- Plan started on 25/07/2026 à 20:18 by Anderson luiz
- Modified on 25/07/2026 à 20:18 by Anderson luiz
- Sharing: Use
Room list
Object list
| Object name | Quantity |
|---|---|
| Lemon tree | 1 |
| Gas barbecue | 1 |
| Drawer unit | 9 |
| Water heater - Tank | 1 |
| 6-way collector | 1 |
| Spiral staircase | 1 |
| Quarter-turn staircase | 1 |
| 2000W radiant heater | 6 |
| 3-sided roof | 1 |
| Bike | 1 |
| City bike | 1 |
| City car | 1 |
Link to this plan
Link to share the plan Meu projeto 25/047/2026
Plan image
Copy and paste the code below
Share this plan
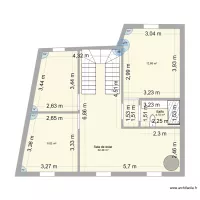
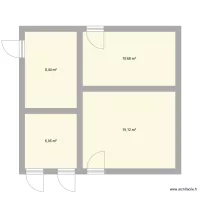
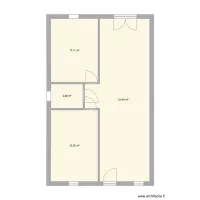
Floor plans with 4 rooms