Français
 Português
 Deutsch
 Español
1245
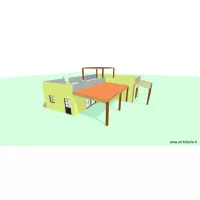
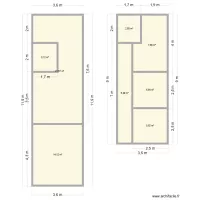
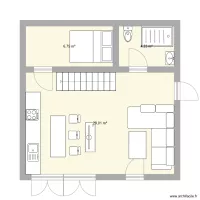
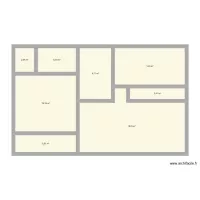
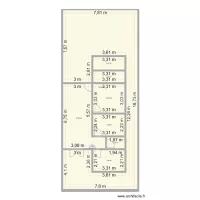
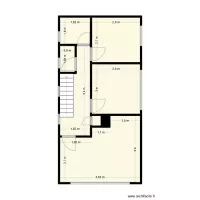
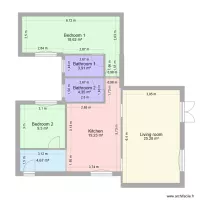
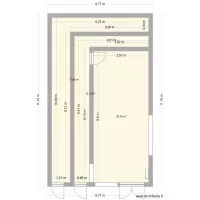
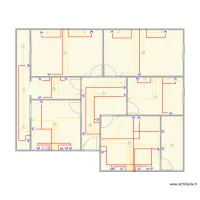
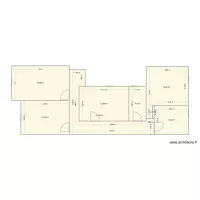
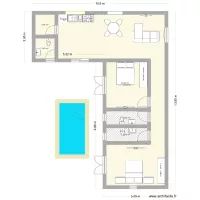
Floor plan with 8 Rooms and 83 m²
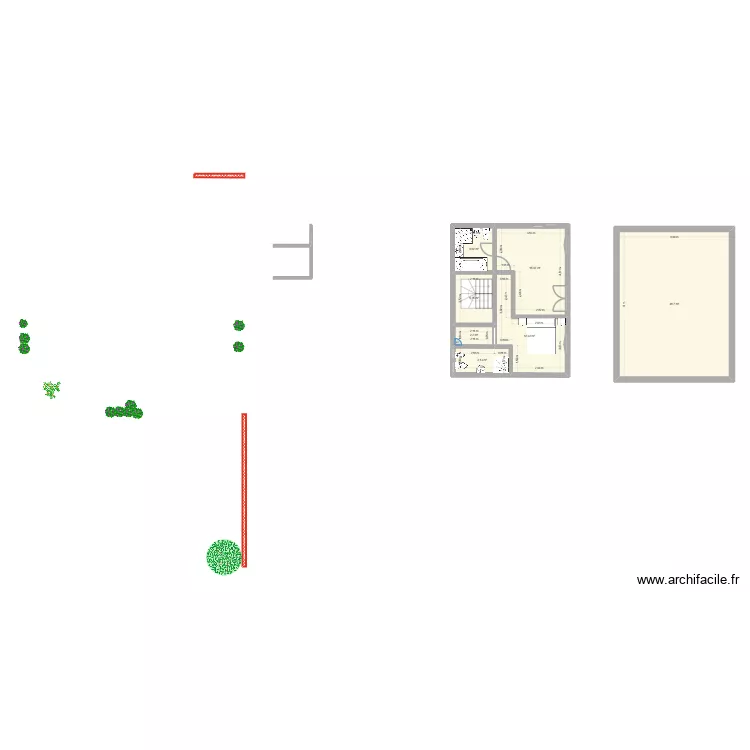
Plan details
Room list
Object list
| Object name | Quantity |
|---|---|
| Orange tree | 1 |
| Small Ornamental Tree | 1 |
| Rectangular built-in bathtub | 1 |
| Bidet | 2 |
| Shower enclosure | 1 |
| Half-turn staircase | 1 |
| Quarter-turn staircase | 1 |
| Sink | 1 |
| Single bed 140 x 200 cm | 1 |
| Integrated sink cabinet | 1 |
| Flowering plant (rosebush) | 10 |
| Shower tray | 1 |
| Bedside table | 2 |
| Standard toilet | 2 |
Link to this plan
Link to share the plan 1245
Plan image
Copy and paste the code below
Share this plan
Floor plans with 8 rooms