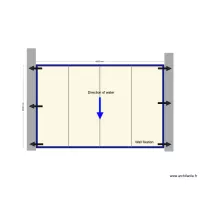
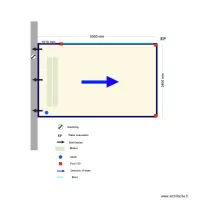
Nicolas carport

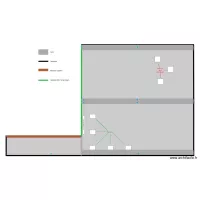
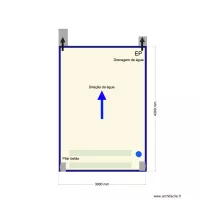
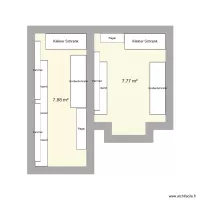
Floor plan with 5 Rooms and 17 m²
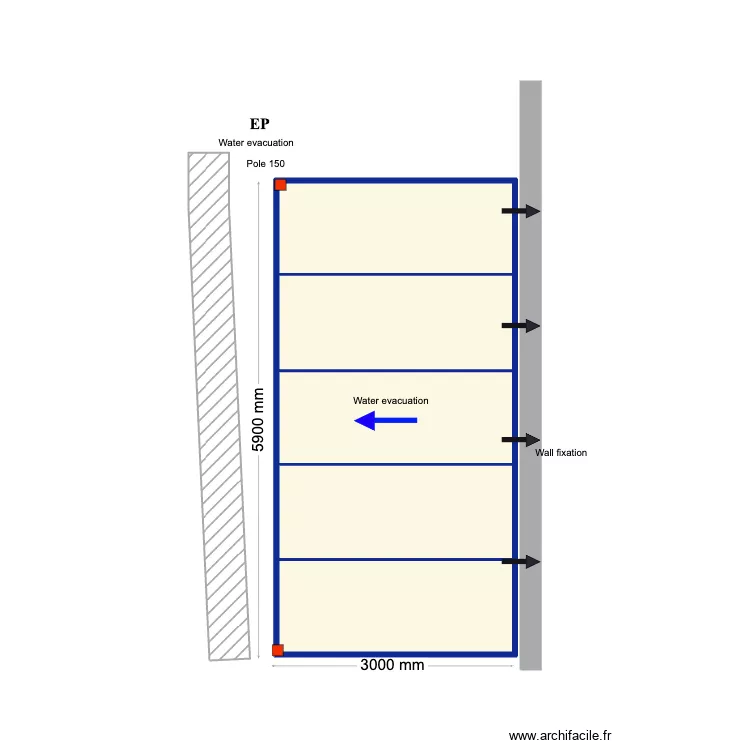
Nicolas carport. Floor plan with 5 Rooms and 17 m²


Plan details

  • Plan started on 17/06/2026 à 09:19 by Conceptance
  • Modified on 17/06/2026 à 09:27 by Conceptance
  • Sharing: Use
  • Room list

  • Object list

    Object name Quantity
    Rainwater 1
    Wall fixing 4
    Post 150 2
    Flow direction 1

    Link to this plan

    Link to share the plan Nicolas carport


    Plan image

    Copy and paste the code below


    Share this plan


    Floor plans with 5 rooms
    Benedenverdieping

    by KBEVT

    Details

    Benedenverdieping

    STK - DT Roof

    by Mulree774

    Details

    STK - DT Roof

    house m&a2

    by euadsonv

    Details

    house m&a2

    KAETER DESIGNERS

    by kaitahdesigners

    Details

    KAETER DESIGNERS

    seilavei

    by celialeticia

    Details

    seilavei

    Floor plans from 10 to 20 m²
    PROPA

    by eddy67

    Details

    PROPA

    Keller

    by Sonix1991

    Details

    Keller

    kaick

    by kaicks30

    Details

    kaick

    Christophe desimpel

    by Conceptance

    Details

    Christophe desimpel

    Shuki Frome Blokzijl

    by Conceptance

    Details

    Shuki Frome Blokzijl