Christophe desimpel

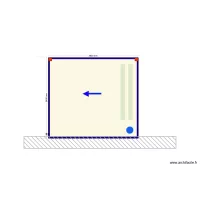
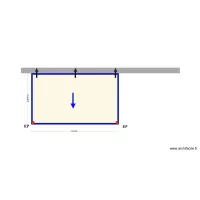
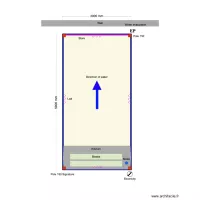
Floor plan with 1 Room and 12 m²
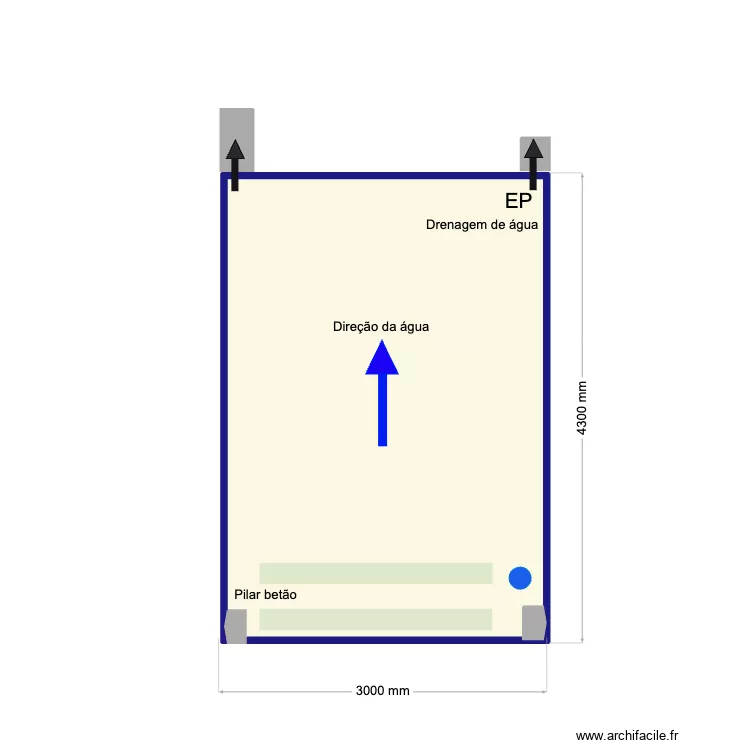
Christophe desimpel. Floor plan with 1 Room and 12 m²


Plan details

  • Plan started on 21/07/2026 à 19:15 by Conceptance
  • Modified on 21/07/2026 à 19:15 by Conceptance
  • Sharing: Use
  • Room list

  • Object list

    Object name Quantity
    Rainwater 1
    Wall fixing 2
    Lames 2
    Engine 1
    Flow direction 1
    Text 1

    Link to this plan

    Link to share the plan Christophe desimpel


    Plan image

    Copy and paste the code below


    Share this plan


    Floor plans with 1 room and 5 to 15 m²
    3DPT NEW

    by vhiver

    Details

    3DPT NEW

    Filipe Lopes

    by Conceptance

    Details

    Filipe Lopes

    cosita de arte grafico

    by Alejandra2612

    Details

    cosita de arte grafico

    quartin by gi

    by thcavalcanti

    Details

    quartin by gi

    Rania Room

    by Corona68

    Details

    Rania Room

    Bathroom Plan

    by alexhighnumber

    Details

    Bathroom Plan

    Floor plans with 1 room
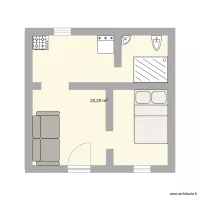
    grosses_Bad_klein

    by Porki33

    Details

    grosses_Bad_klein

    grosses_Bad_gross

    by Porki33

    Details

    grosses_Bad_gross

    cocina 2

    by gab1515611

    Details

    cocina 2

    Spare Room Original

    by unpaidjiffyfifty

    Details

    Spare Room Original

    Ramos Carrión cambio

    by Jbertet

    Details

    Ramos Carrión cambio

    SanPeterTVRom

    by domat3k

    Details

    SanPeterTVRom

    Floor plans from 5 to 15 m²
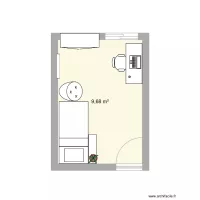
    cuisine pour AI

    by Ettabouti

    Details

    cuisine pour AI

    habitacion gdl

    by Dinosasauria111

    Details

    habitacion gdl

    çal??ma odas?

    by mkorayt

    Details

    çal??ma odas?

    cocinanueva2

    by NoelCarreras

    Details

    cocinanueva2

    cocinanueva

    by NoelCarreras

    Details

    cocinanueva