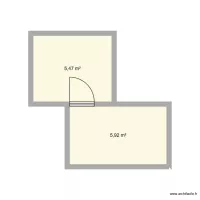
depa

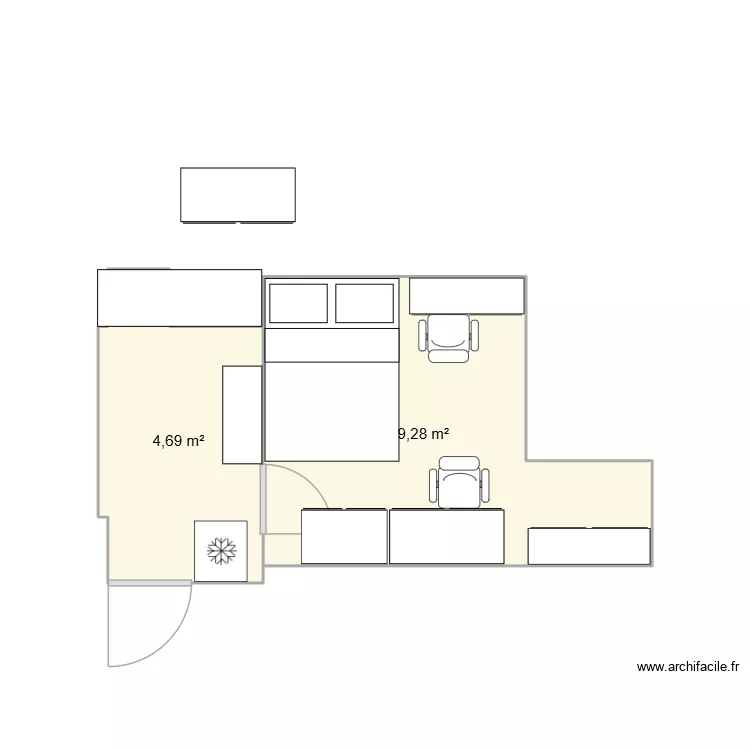
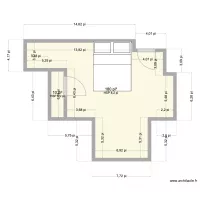
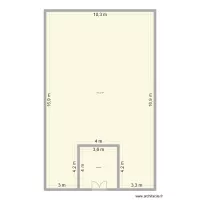
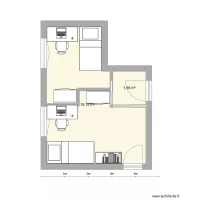
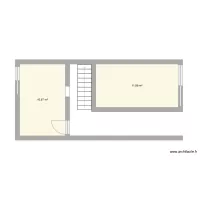
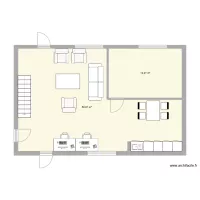
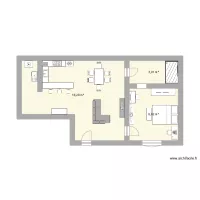
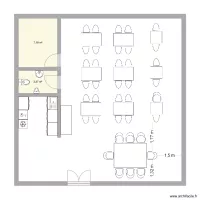
Floor plan with 2 Rooms and 14 m²

depa. Floor plan with 2 Rooms and 14 m²


Plan details

  • Plan started on 28/07/2026 à 05:16 by Linkchitu
  • Modified on 28/07/2026 à 05:16 by Linkchitu
  • Sharing: Use
  • Room list

  • Object list

    Object name Quantity
    Bar 2
    Chest of drawers 120 x 50 cm 5
    Executive chair 2
    Double bed 1
    American fridge 1

    Link to this plan

    Link to share the plan depa


    Plan image

    Copy and paste the code below


    Share this plan


    Floor plans with 2 rooms and 10 to 20 m²

    new room

    by rpena

    Details

    new room

    Ателие

    by Npetrov93

    Details

    Ателие

    Our house - top floor

    by GinaAtwood

    Details

    Our house - top floor

    Proyecto 1

    by AlexM2809

    Details

    Proyecto 1

    Hartford - 3rd Floor- Guest Bed 1

    by DarwinChambers

    Details

    Hartford - 3rd Floor- Guest Bed 1

    prelles v2

    by whariven

    Details

    prelles v2

    Floor plans with 2 rooms
    Keller

    by Sonix1991

    Details

    Keller

    Carrer del mar

    by gine43

    Details

    Carrer del mar

    Despacho dividido

    by mencia1942

    Details

    Despacho dividido

    Viterbo (Camera)

    by jollysa87

    Details

    Viterbo (Camera)

    projeto 01

    by lucianosales

    Details

    projeto 01

    cuarto-steven-cables

    by Alegeo3001

    Details

    cuarto-steven-cables

    3ghsfhfshfhfsh

    by NedHadzialic

    Details

    3ghsfhfshfhfsh

    Floor plans from 10 to 20 m²
    house m&a2

    by euadsonv

    Details

    house m&a2

    cocinanueva2

    by NoelCarreras

    Details

    cocinanueva2

    Chacara

    by RogerLaia

    Details

    Chacara

    Baruunturuun

    by Seegii123456

    Details

    Baruunturuun

    dowse

    by usukhuu

    Details

    dowse

    future room

    by priyanshuSUBZERO

    Details

    future room