kaick

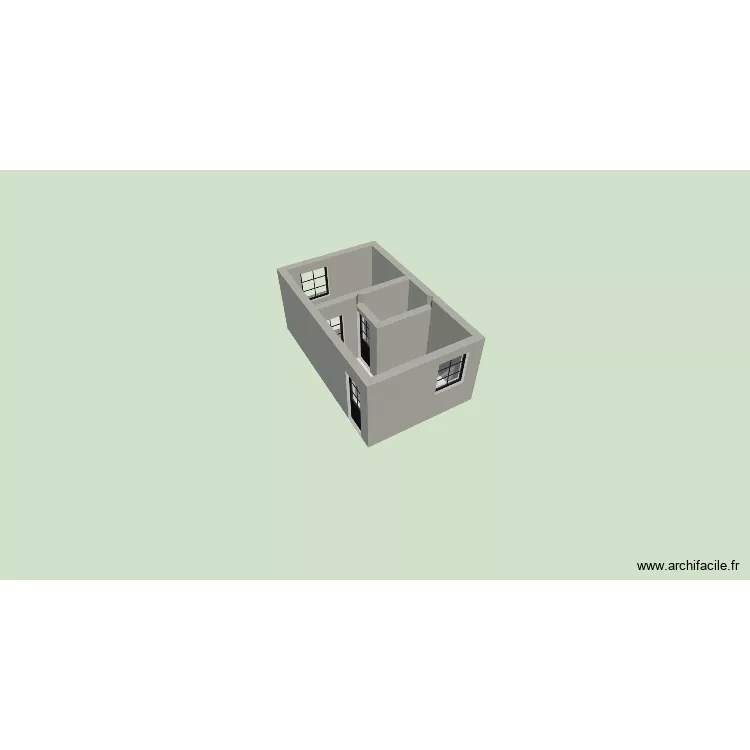
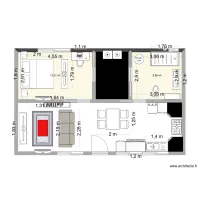
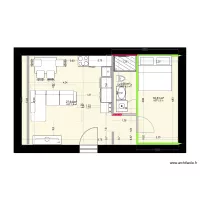
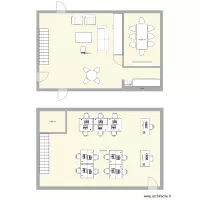
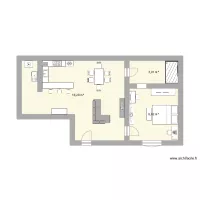
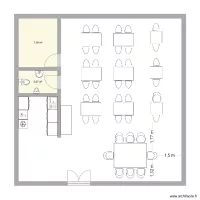
Floor plan with 3 Rooms and 16 m²

kaick. Floor plan with 3 Rooms and 16 m²


Plan details

  • Plan started on 23/07/2026 à 17:57 by kaicks30
  • Modified on 23/07/2026 à 17:57 by kaicks30
  • Sharing: Public, copying allowed
  • Room list

  • Object list

    No object has been used on this plan.

    Link to this plan

    Link to share the plan kaick


    Plan image

    Copy and paste the code below


    Share this plan


    Floor plans with 3 rooms

    Trabajo seguridad e higiene

    by GOTHIAINC

    Details

    Trabajo seguridad e higiene

    Library

    by PPRK

    Details

    Library

    Prizma A04M

    by toni1207

    Details

    Prizma A04M

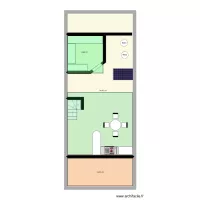
    house new 1.2

    by Dianiis

    Details

    house new 1.2

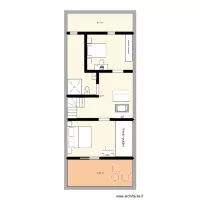
    house new 1.1

    by Dianiis

    Details

    house new 1.1

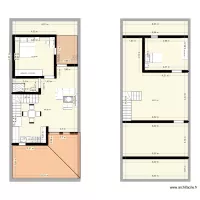
    house new

    by Dianiis

    Details

    house new

    etewtewtewt

    by NedHadzialic

    Details

    etewtewtewt

    Floor plans from 10 to 20 m²

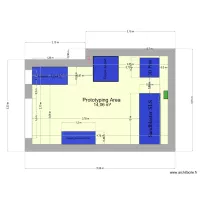
    prototyping room

    by ZayoudWissem

    Details

    prototyping room

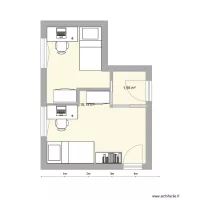
    Despacho dividido

    by mencia1942

    Details

    Despacho dividido

    cuisine pour AI

    by Ettabouti

    Details

    cuisine pour AI

    çalışma odası

    by mkorayt

    Details

    çalışma odası

    house m&a2

    by euadsonv

    Details

    house m&a2

    cocinanueva2

    by NoelCarreras

    Details

    cocinanueva2