Français
 Português
 Deutsch
 Español
Trabajo seguridad e higiene
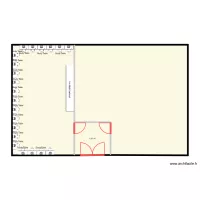
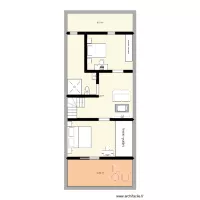
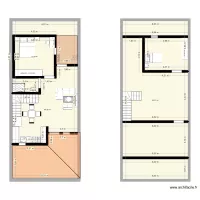
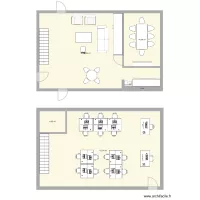
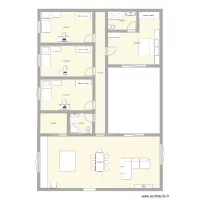
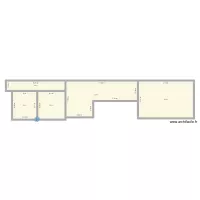
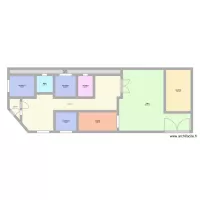
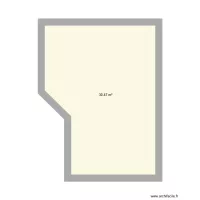
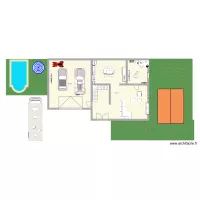
Floor plan with 3 Rooms and 154 m²
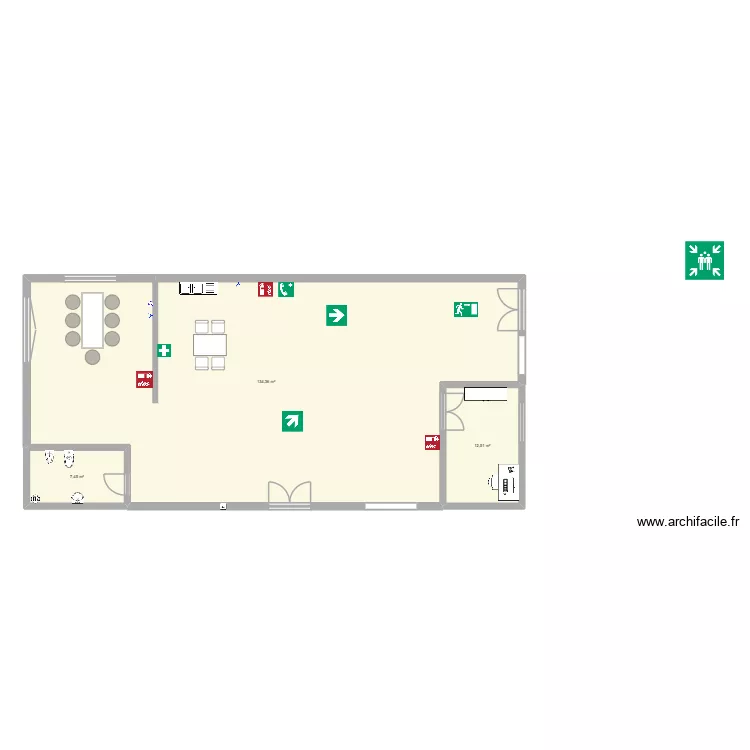
Plan details
Room list
Object list
| Object name | Quantity |
|---|---|
| Armoire | 1 |
| Bidet | 1 |
| Rectangular desk 140 x 80 cm | 1 |
| Water meter | 1 |
| Gas meter | 1 |
| Smoke detector | 1 |
| Direction to follow | 1 |
| Direction to follow | 1 |
| Ceiling lighting | 1 |
| Sink with 2 basins | 1 |
| Fire extinguisher | 3 |
| Emergency exit and evacuation route | 1 |
| Sink | 1 |
| Meeting point | 1 |
| First aid | 1 |
| Socket | 1 |
| Socket | 2 |
| 3-sided table | 1 |
| Table for 4 people 80 x 125 cm | 1 |
| Emergency and first aid phone | 1 |
| Standard toilet | 1 |
Link to this plan
Link to share the plan Trabajo seguridad e higiene
Plan image
Copy and paste the code below
Share this plan
Floor plans with 3 rooms