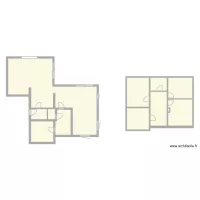
CHAMBRE

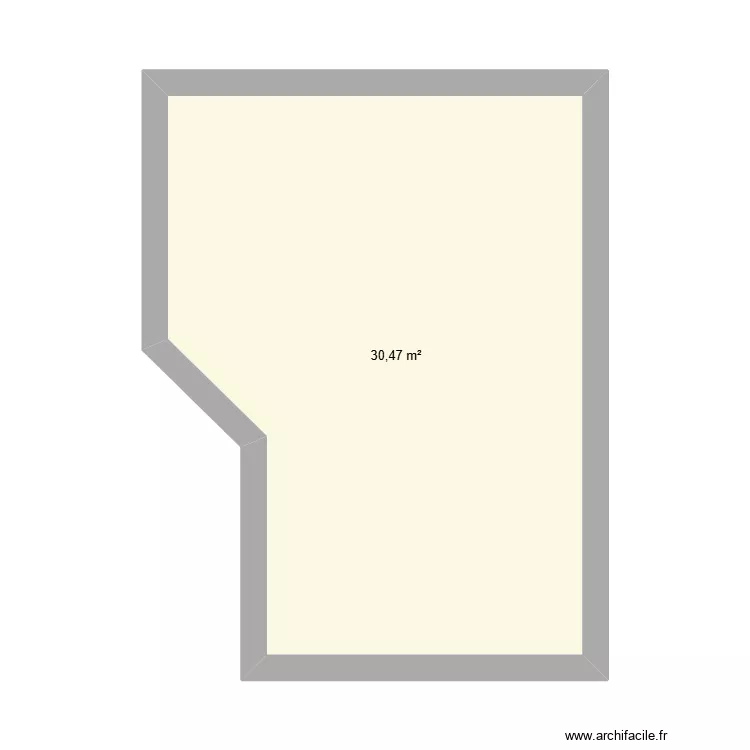
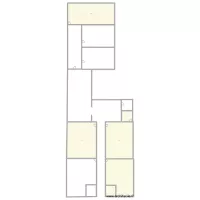
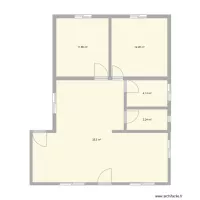
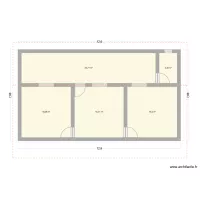
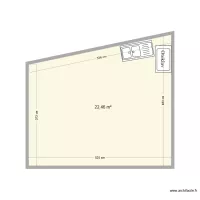
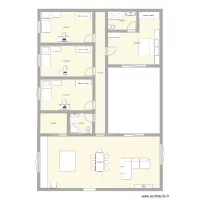
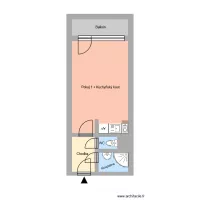
Floor plan with 5 and 154 m²

CHAMBRE. Floor plan with 5  and 154 m²


Plan details

  • Plan started on 05/06/2026 à 10:52 by Paquito05
  • Modified on 06/06/2026 à 20:51 by Paquito05
  • Sharing: Use
  • Room list

  • Link to this plan

    Link to share the plan CHAMBRE


    Plan image

    Copy and paste the code below


    Share this plan


    Do you like this plan?

    Click Like and unlock features


    Floor plans with 5 rooms
    container40*10

    by sangrorc

    Details

    container40*10

    Reudlen

    by Reudlen

    Details

    Reudlen

    ???????? ????? 1 ??????? (?????????????)

    by Temo

    Details

    ???????? ????? 1 ??????? (?????????????)

    Casa lago cero buena idea

    by Fernan506

    Details

    Casa lago cero buena idea

    Maison1

    by 67 kid

    Details

    Maison1

    casa jd sjose 2

    by Aicram80

    Details

    casa jd sjose 2

    Floor plans from 140 to 160 m2

    Mat?je Kopeckého 637, byt 21

    by Heim

    Details

    Mat?je Kopeckého 637, byt 21

    Dvo?ákova 1117, byt 10

    by Heim

    Details

    Dvo?ákova 1117, byt 10

    Maison Kyle MATEO

    by PatriceMateo

    Details

    Maison Kyle MATEO

    Revised Cottage layout with bath on to floor and shower on middle floor v4

    by Bobthedesigner

    Details

    Revised Cottage layout with bath on to floor and shower on middle floor v4

    cogollos

    by olvorio

    Details

    cogollos

    Nádražní 2397, byt 11

    by Heim

    Details

    Nádražní 2397, byt 11