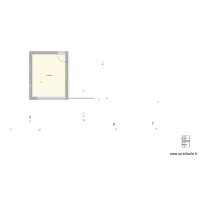
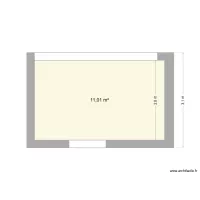
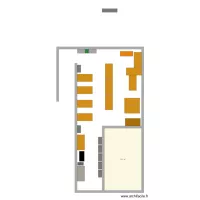
prototyping room

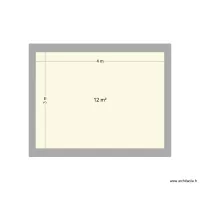
Floor plan with 1 Room and 14 m²
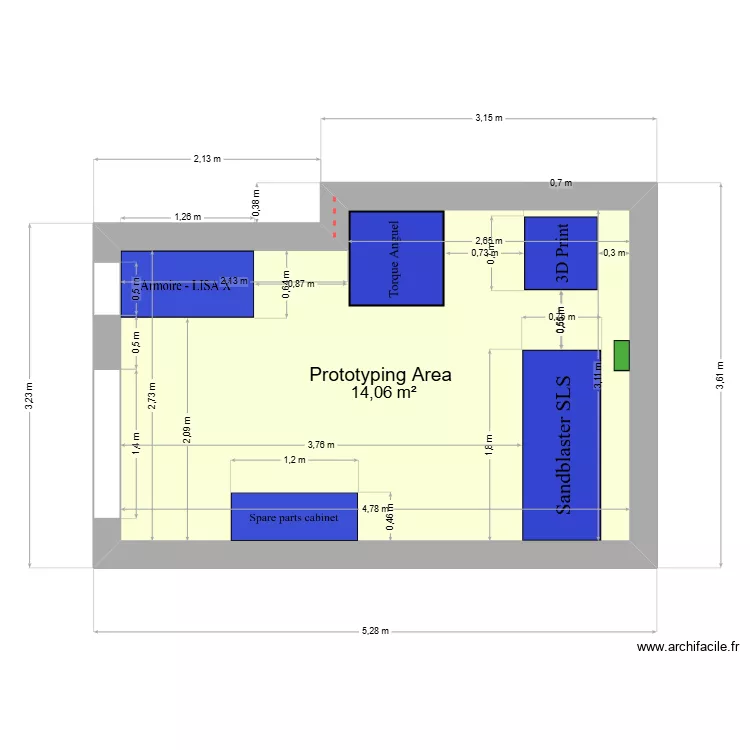
prototyping room. Floor plan with 1 Room and 14 m²


Plan details

  • Room list

    • Prototyping Area
  • Object list

    No object has been used on this plan.

    Link to this plan

    Link to share the plan prototyping room


    Plan image

    Copy and paste the code below


    Share this plan


    Floor plans with 1 room and 10 to 20 m²
    quarto 1

    by Valadar

    Details

    quarto 1

    B?n v? nhà thu?c 2

    by dyz

    Details

    B?n v? nhà thu?c 2

    B?n v? nhà thu?c

    by dyz

    Details

    B?n v? nhà thu?c

    guemes

    by polarossi

    Details

    guemes

    Apartamento C

    by guicho0601

    Details

    Apartamento C

    Garage

    by Lilah21

    Details

    Garage

    Floor plans with 1 room

    Villa No.66 without staircase

    by oranghutan

    Details

    Villa No.66 without staircase

    Pigeon

    by smakassi

    Details

    Pigeon

    CASA BAIXO

    by DANILOGARCIA

    Details

    CASA BAIXO

    Hab 1 Raquel

    by anacarmen

    Details

    Hab 1 Raquel

    bAÑO rAQUEL

    by anacarmen

    Details

    bAÑO rAQUEL

    Villa No.66 without staircase

    by oranghutan

    Details

    Villa No.66 without staircase

    LA-Hub

    by Rohall

    Details

    LA-Hub

    Floor plans from 10 to 20 m²

    Chacara

    by RogerLaia

    Details

    Chacara

    Baruunturuun

    by Seegii123456

    Details

    Baruunturuun

    dowse

    by usukhuu

    Details

    dowse

    future room

    by priyanshuSUBZERO

    Details

    future room

    plano quarto

    by julioocezar

    Details

    plano quarto

    Plan test

    by sambnf

    Details

    Plan test

    Chakhani

    by Daryoush

    Details

    Chakhani