Menu
ArchiFacile
Draw
Versions
Plans
House plan
Kitchen plan
Table plan
Garden plan
Electrical diagram
Log in
Free sign up
Français
Español
Português
PROPA
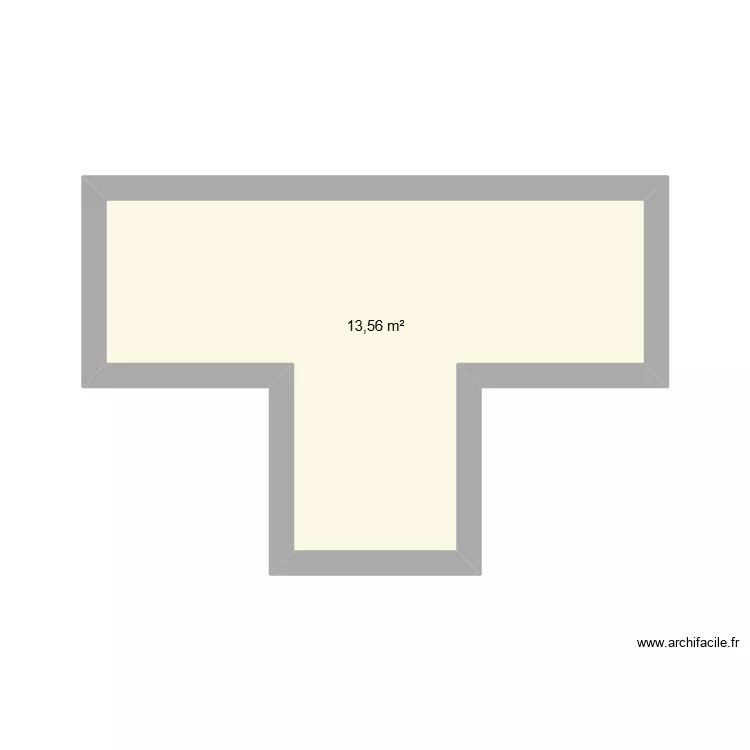
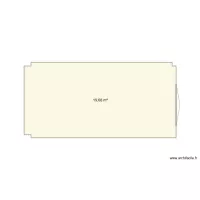
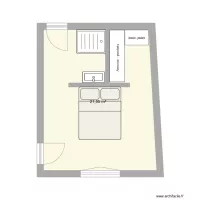
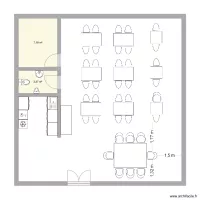
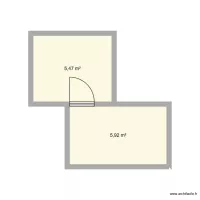
Floor plan with 1 and 14 m²
Information
Rooms
Share
Plan details
Plan started on 29/07/2026 à 18:20 by
eddy67
Modified on 29/07/2026 à 18:20 by
eddy67
Sharing: Use
Room list
Link to this plan
Link to share the plan
PROPA
Plan image
Copy and paste the code below
https://www.archifacile.net/floor-plan/UNYsK5UeEcuvmd8k-1200E1200.webp
Direct link
HTML for blog / website
Email, messaging (600x600)
Website, blog (1200x1200)
Print, HD (2000x2000)
Share this plan
Do you like this plan?
Click Like and unlock features
Floor plans with 1 room and 10 to 20 m²
living room
by
rrlrrl
Details
3DPT
by
vhiver
Details
Chambre Eva Borris
by
Eva Borris
Details
my room
by
BigDranddy
Details
chambre
by
Raphael Sav
Details
cai tao phong
by
Wyzu666
Details
Cuisine
by
CamilNoun
Details
hospital room
by
zoesecret
Details
Floor plans with 1 room
çal??ma odas?
by
mkorayt
Details
etetsdsyhsrhshsh
by
NedHadzialic
Details
bajo gernika
by
davidalonso
Details
Master 1
by
JiJoo
Details
Chacara
by
RogerLaia
Details
Baruunturuun
by
Seegii123456
Details
dowse
by
usukhuu
Details
sdb bankya
by
DIMITROVA77884
Details
Floor plans from 10 to 20 m²
3DPT NEW
by
vhiver
Details
Croqui
by
Vitorugo
Details
Casa lago cero buena idea
by
Fernan506
Details
cosita de arte grafico
by
Alejandra2612
Details
Oficina
by
alejandrolr1992
Details
escritorio bruno
by
jose ilumiart
Details
PROJETO ARENA
by
Kratoms600
Details
cantine mobile
by
claudinho
Details