MUSAS

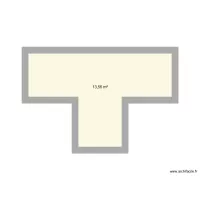
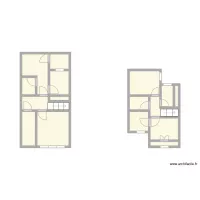
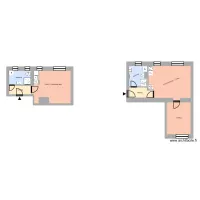
Floor plan with 17 Rooms and 15 m²
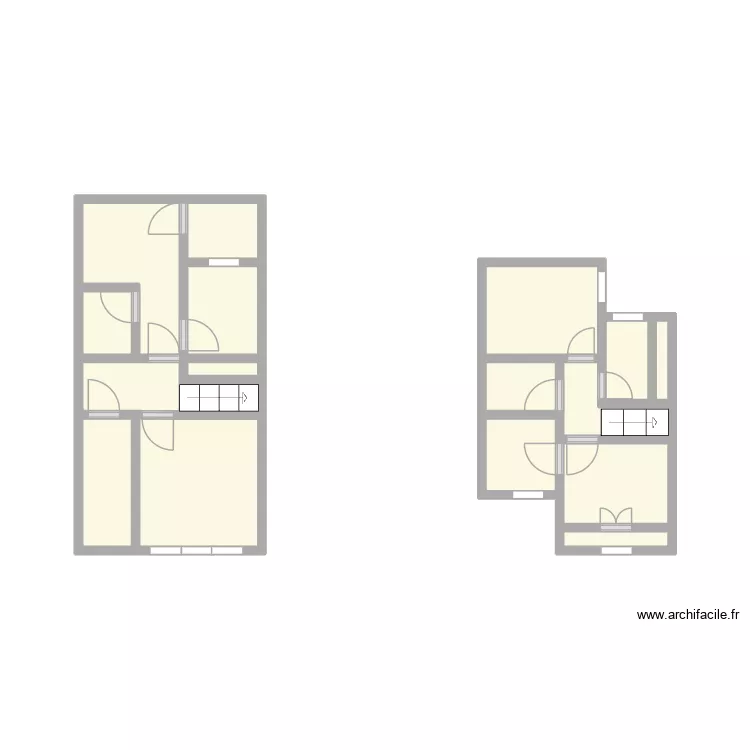
MUSAS. Floor plan with 17 Rooms and 15 m²


Plan details

  • Plan started on 24/07/2026 à 21:13 by buganvilla
  • Modified on 27/07/2026 à 19:35 by buganvilla
  • Sharing: Use
  • Room list

  • Object list

    Object name Quantity
    Straight staircase 2

    Link to this plan

    Link to share the plan MUSAS


    Plan image

    Copy and paste the code below


    Share this plan


    Floor plans with 17 rooms
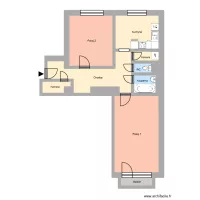
    Kapitána Jasioka 739, byt 9

    by Heim

    Details

    Kapitána Jasioka 739, byt 9

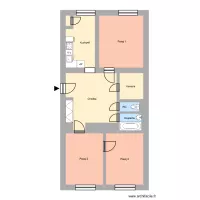
    Hlavní t?ída 838, byt 13

    by Heim

    Details

    Hlavní t?ída 838, byt 13

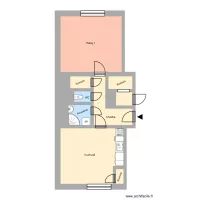
    Marxova 368, byt 3

    by Heim

    Details

    Marxova 368, byt 3

    U Stromovky 418, byt 1

    by Heim

    Details

    U Stromovky 418, byt 1

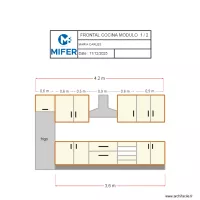
    FRONTAL COCINA MARIA CARLES MODULO 1-/ 2

    by Mifer Construïm

    Details

    FRONTAL COCINA  MARIA CARLES MODULO 1-/ 2

    Floor plans from 10 to 20 m²
    PROPA

    by eddy67

    Details

    PROPA

    Keller

    by Sonix1991

    Details

    Keller

    kaick

    by kaicks30

    Details

    kaick

    Christophe desimpel

    by Conceptance

    Details

    Christophe desimpel

    Shuki Frome Blokzijl

    by Conceptance

    Details

    Shuki Frome Blokzijl