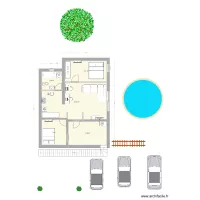
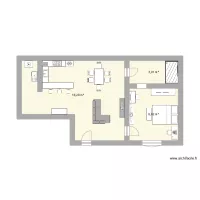
Casa da Mae SANDRA

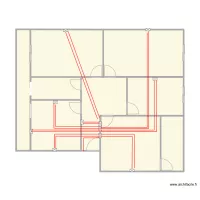
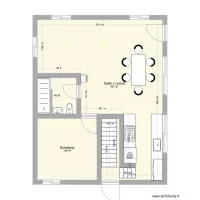
Floor plan with 5 Rooms and 74 m²
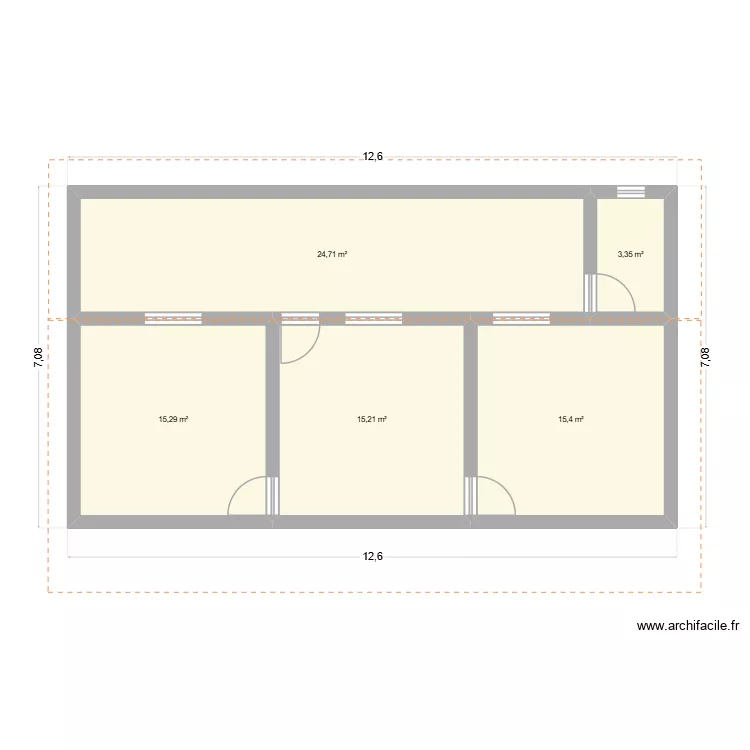
Casa da Mae SANDRA. Floor plan with 5 Rooms and 74 m²


Plan details

  • Plan started on 16/06/2026 à 16:41 by PALVES
  • Modified on 16/06/2026 à 17:02 by PALVES
  • Sharing: Read
  • Room list

  • Object list

    Object name Quantity
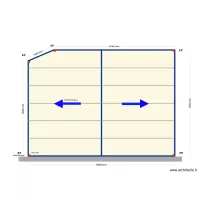
    Monopitch roof 2

    Link to this plan

    Link to share the plan Casa da Mae SANDRA


    Plan image

    Copy and paste the code below


    Share this plan


    Floor plans with 5 rooms and 60 to 80 m²

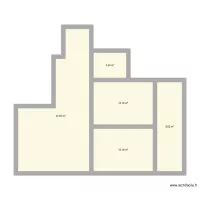
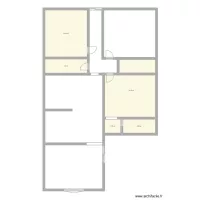
    nrgf

    by mohkavi

    Details

    nrgf

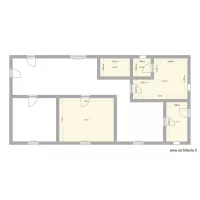
    east gf

    by dmksri

    Details

    east gf

    plan 2er

    by AlaaZita

    Details

    plan 2er

    Floor plans with 5 rooms

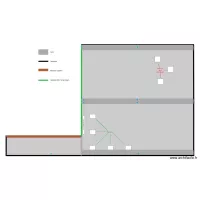
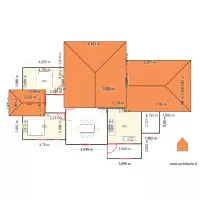
    STK - DT Roof

    by Mulree774

    Details

    STK - DT Roof

    house m&a2

    by euadsonv

    Details

    house m&a2

    KAETER DESIGNERS

    by kaitahdesigners

    Details

    KAETER DESIGNERS

    seilavei

    by celialeticia

    Details

    seilavei

    NewHouse

    by ericaribeiro

    Details

    NewHouse

    Projeto Caraguatatuba

    by gsilva

    Details

    Projeto Caraguatatuba

    Floor plans from 60 to 80 m²
    plano electrico piso ferrol cajas de conexion

    by Mr Branco

    Details

    plano electrico piso ferrol cajas de conexion

    Casa americana

    by goyix

    Details

    Casa americana

    260729_Wohnflächenberechnung Seilerweg 1_Lillienthal

    by Chrissel

    Details

    260729_Wohnflächenberechnung Seilerweg 1_Lillienthal

    LA-Hub

    by Rohall

    Details

    LA-Hub

    Komenského 667 byt 10 OV

    by Heim2

    Details

    Komenského 667 byt 10 OV

    Ricardo Liz V2

    by Conceptance

    Details

    Ricardo Liz V2

    Ala medica

    by lucianormelo

    Details

    Ala medica