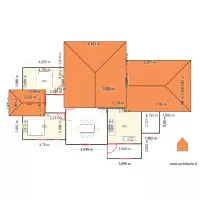
planta 0

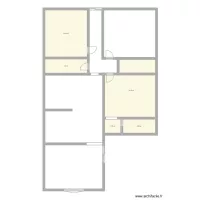
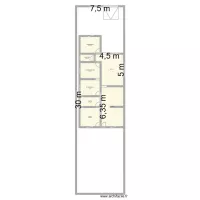
Floor plan with 5 Rooms and 89 m²
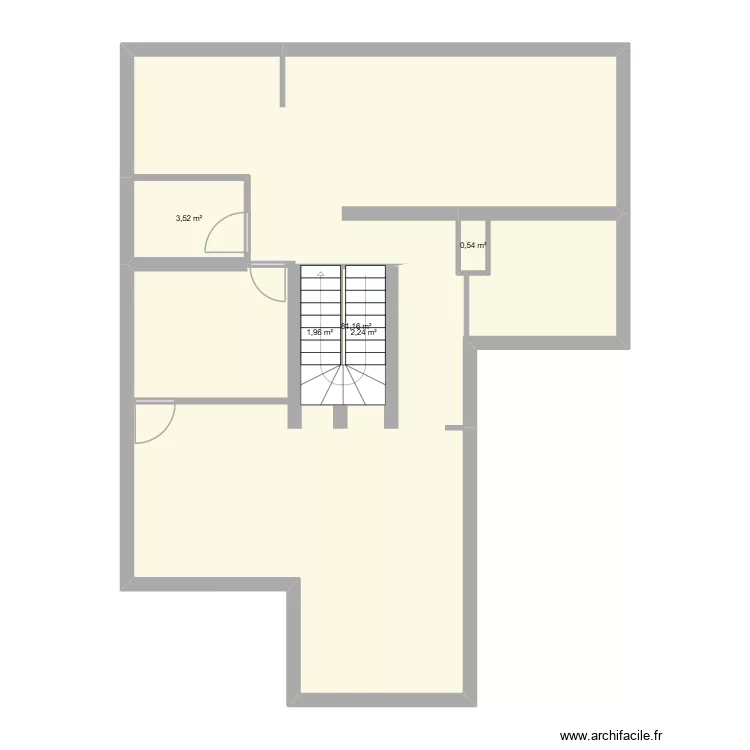
planta 0. Floor plan with 5 Rooms and 89 m²


Plan details

  • Room list

  • Object list

    Object name Quantity
    Half-turn staircase 1

    Link to this plan

    Link to share the plan planta 0


    Plan image

    Copy and paste the code below


    Share this plan


    Floor plans with 5 rooms
    KAETER DESIGNERS

    by kaitahdesigners

    Details

    KAETER DESIGNERS

    seilavei

    by celialeticia

    Details

    seilavei

    NewHouse

    by ericaribeiro

    Details

    NewHouse

    Projeto Caraguatatuba

    by gsilva

    Details

    Projeto Caraguatatuba

    proyecto x

    by mruiz123

    Details

    proyecto x

    Floor plans from 80 to 100 m²
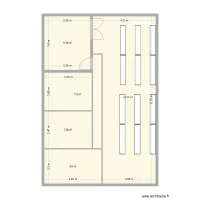
    Sugestão Layout 02 - Almoxarifado

    by GBAranha

    Details

    Sugestão Layout 02 - Almoxarifado

    Sugestão Layout 01 - Almoxarifado

    by GBAranha

    Details

    Sugestão Layout 01 - Almoxarifado

    Sugestão Layout 03 - Almoxarifado

    by GBAranha

    Details

    Sugestão Layout 03 - Almoxarifado

    PLANO 2.0

    by SERGIO1299

    Details

    PLANO 2.0

    Benedenverdieping

    by KBEVT

    Details

    Benedenverdieping

    Sandgarten 3

    by Kingz

    Details

    Sandgarten 3

    CASA RAIMUNDO PARAISO

    by alegi

    Details

    CASA RAIMUNDO PARAISO