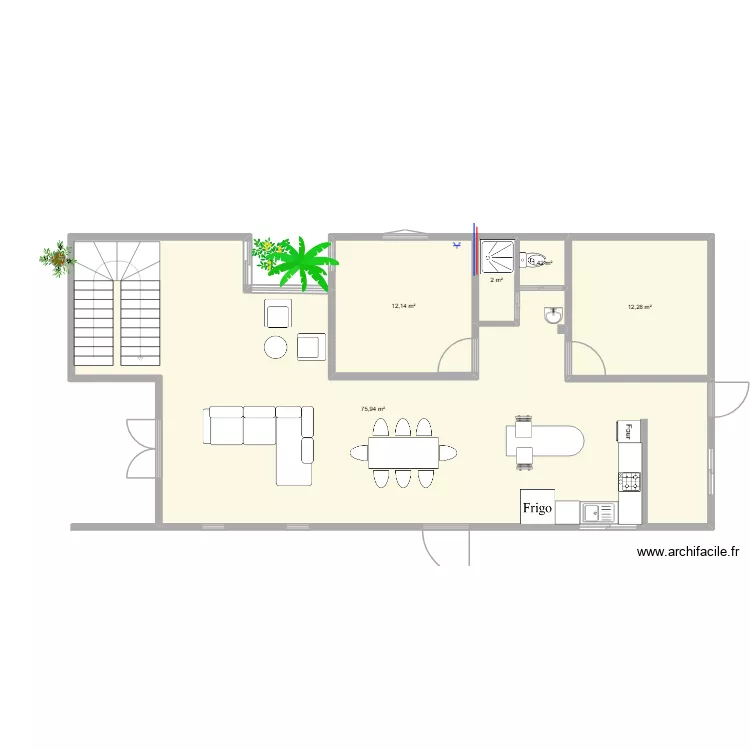
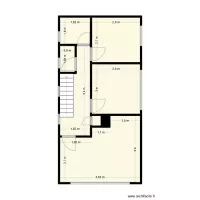
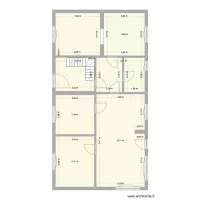
Highlands House

Floor plan with 5 and 104 m²

Highlands House. Floor plan with 5  and 104 m²


Plan details

  • Room list

  • Link to this plan

    Link to share the plan Highlands House


    Plan image

    Copy and paste the code below


    Share this plan


    Do you like this plan?

    Click Like and unlock features


    Floor plans with 5 rooms

    Fernandes carport

    by Conceptance

    Details

    Fernandes carport

    Fernandes

    by Conceptance

    Details

    Fernandes

    Cabrejas

    by thotrda

    Details

    Cabrejas

    Eidsfjorveien

    by jkaciuk

    Details

    Eidsfjorveien

    House Plan for Architecture Project

    by DraggyJr

    Details

    House Plan for Architecture Project

    Floor plans from 90 to 110 m2

    Casa dos Cocos

    by Josefvila

    Details

    Casa dos Cocos

    3 Ring Terrace A.5.2

    by Viiirg

    Details

    3 Ring Terrace A.5.2

    casa nivia

    by ailson

    Details

    casa nivia

    Ferienwohnung Stuttgarter Str. 27

    by Laya2109

    Details

    Ferienwohnung Stuttgarter Str. 27

    Ferienwohnung

    by Laya2109

    Details

    Ferienwohnung

    ???????? ????? 1 ???????

    by Temo

    Details

    ???????? ????? 1 ???????