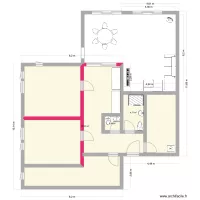
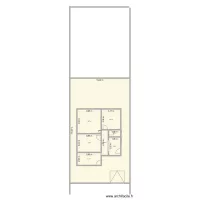
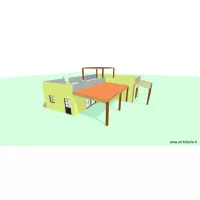
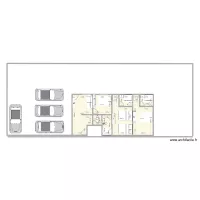
NUEVA IDEA

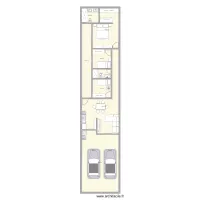
Floor plan with 8 Rooms and 110 m²
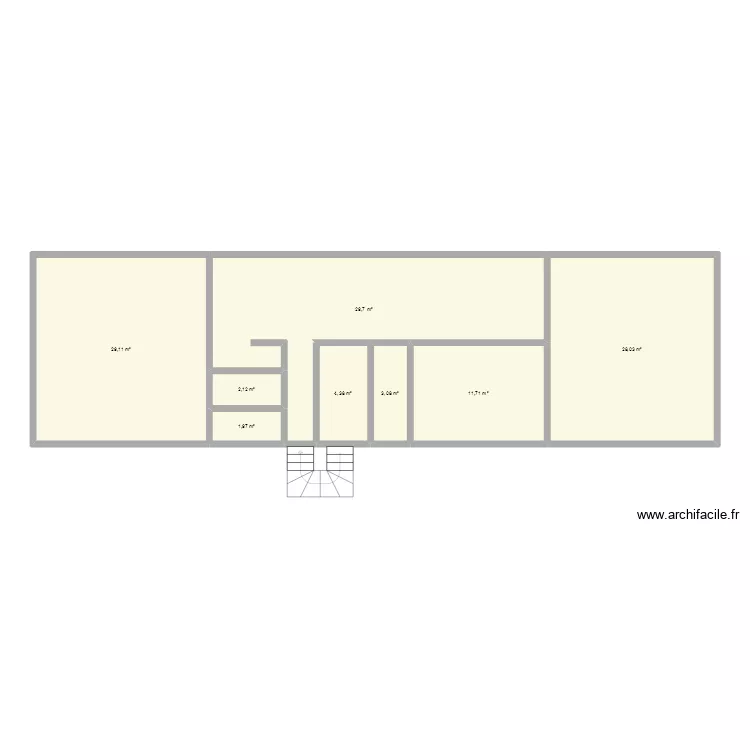
NUEVA IDEA. Floor plan with 8 Rooms and 110 m²


Plan details

  • Plan started on 23/06/2026 à 20:56 by digit
  • Modified on 23/06/2026 à 20:56 by digit
  • Sharing: Use
  • Room list

  • Object list

    Object name Quantity
    Half-turn staircase 1

    Link to this plan

    Link to share the plan NUEVA IDEA


    Plan image

    Copy and paste the code below


    Share this plan


    Floor plans with 8 rooms
    Santos Martires

    by alvaroso

    Details

    Santos Martires

    Reuten 2

    by Reudlen

    Details

    Reuten 2

    CASA BNH

    by Jose R B Lima

    Details

    CASA BNH

    DEUXIEME MAISON

    by Sebnica

    Details

    DEUXIEME MAISON

    PLANO bueno

    by KARINA2701

    Details

    PLANO bueno

    Casa paraty 05

    by Vitorugo

    Details

    Casa paraty 05

    LCC post office layout

    by BornwellM

    Details

    LCC post office layout

    U Nádraží 650, byt 8

    by Heim

    Details

    U Nádraží 650, byt 8

    Floor plans from 100 to 120 m²

    casa pradera

    by yoan94

    Details

    casa pradera

    Tiberiades 22 Planta 1

    by chp081975

    Details

    Tiberiades 22 Planta 1

    Projeto Caraguatatuba

    by gsilva

    Details

    Projeto Caraguatatuba

    NUEVA IDEA

    by digit

    Details

    NUEVA IDEA

    plantas casa 2

    by patrick olivaira

    Details

    plantas casa 2

    unten

    by Miez78

    Details

    unten

    planta chiara

    by clara2430

    Details

    planta chiara

    terreno 6x20

    by bryanaugusto

    Details

    terreno 6x20