projetomaker

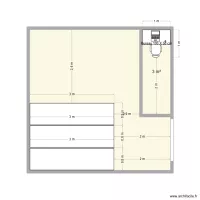
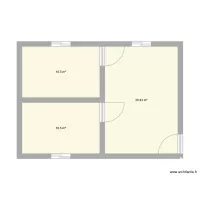
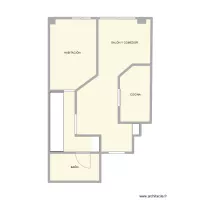
Floor plan with 2 and 43 m²
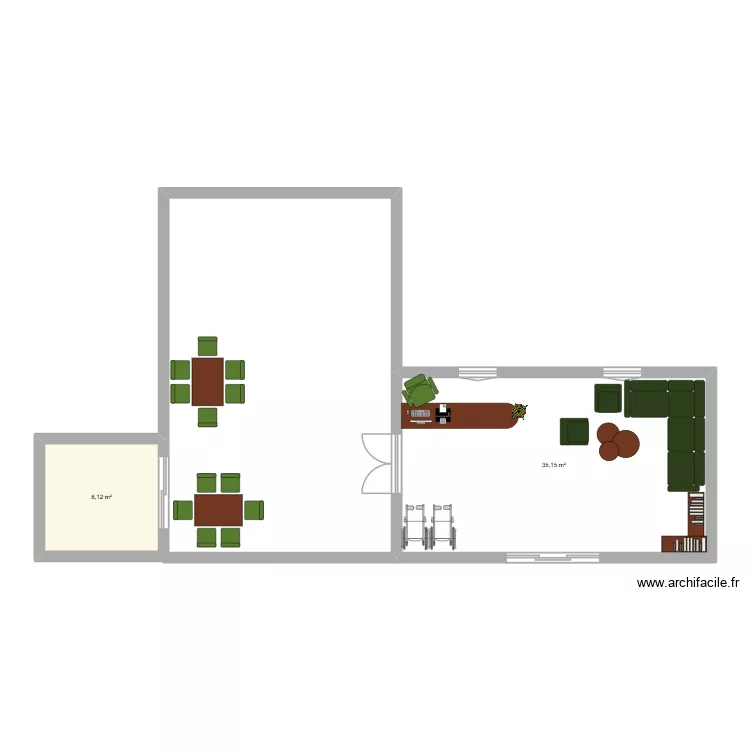
projetomaker. Floor plan with 2  and 43 m²


Plan details

  • Plan started on 21/08/2026 à 17:10 by nandasophia
  • Modified on 21/08/2026 à 17:10 by nandasophia
  • Sharing: Use
  • Room list

  • Link to this plan

    Link to share the plan projetomaker


    Plan image

    Copy and paste the code below


    Share this plan


    Do you like this plan?

    Click Like and unlock features


    Floor plans with 2 rooms
    Etage 2

    by fouellet

    Details

    Etage 2

    feek1

    by felemma

    Details

    feek1

    villanueva 2

    by florin1980

    Details

    villanueva 2

    casinha central

    by areneiro

    Details

    casinha central

    Chakhani

    by Daryoush

    Details

    Chakhani

    Gemeindehausweg 1 v3

    by PaFe

    Details

    Gemeindehausweg 1 v3

    Floor plans from 40 to 50 m²

    PADRE este

    by JVRNIETO

    Details

    PADRE este

    vivieda sata rosa

    by srgioccruz

    Details

    vivieda sata rosa

    Casa Amueblada

    by Allatar

    Details

    Casa Amueblada

    LCC post office layout

    by BornwellM

    Details

    LCC post office layout

    joe mama

    by Nixon222

    Details

    joe mama

    NOR - Alt Ed 1st Floor

    by Mulree774

    Details

    NOR - Alt Ed 1st Floor