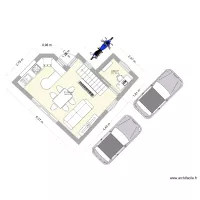
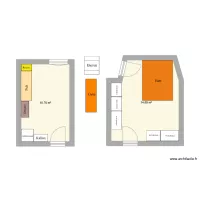
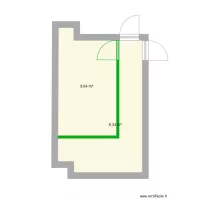
casinha central

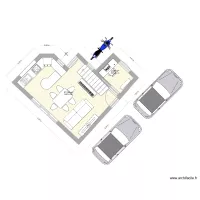
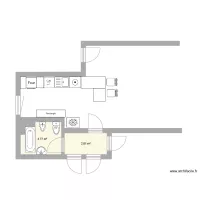
Floor plan with 2 Rooms and 21 m²
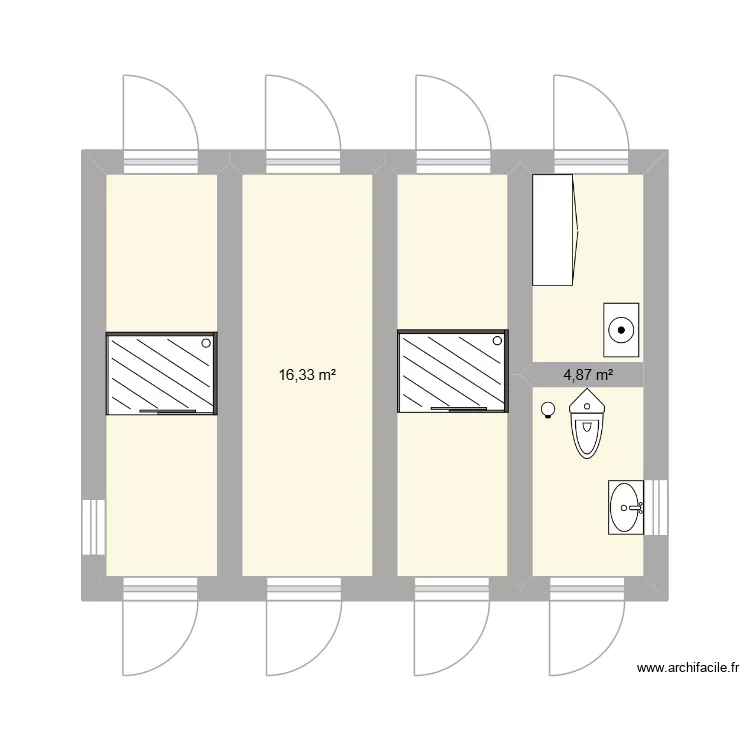
casinha central. Floor plan with 2 Rooms and 21 m²


Plan details

  • Plan started on 11/06/2026 à 20:06 by areneiro
  • Modified on 11/06/2026 à 20:06 by areneiro
  • Sharing: Use
  • Room list

  • Link to this plan

    Link to share the plan casinha central


    Plan image

    Copy and paste the code below


    Share this plan


    Floor plans with 2 rooms and 15 to 25 m²
    ??????

    by Npetrov93

    Details

    ??????

    Our house - top floor

    by GinaAtwood

    Details

    Our house - top floor

    Casa Gaula_CBB_Piso_1

    by JFernandes

    Details

    Casa Gaula_CBB_Piso_1

    Casa Gaula_CBB_Res-do Chao

    by JFernandes

    Details

    Casa Gaula_CBB_Res-do Chao

    Casa Gaula_BBB_Piso_1

    by JFernandes

    Details

    Casa Gaula_BBB_Piso_1

    Casa Gaula_BBB_Res-do Chao

    by JFernandes

    Details

    Casa Gaula_BBB_Res-do Chao

    Hartford - 3rd Floor- Guest Bed 1

    by DarwinChambers

    Details

    Hartford - 3rd Floor- Guest Bed 1

    Floor plans with 2 rooms
    3ghsfhfshfhfsh

    by NedHadzialic

    Details

    3ghsfhfshfhfsh

    cocinanueva

    by NoelCarreras

    Details

    cocinanueva

    maribel

    by PAOLMI

    Details

    maribel

    cuarto-steven

    by Alegeo3001

    Details

    cuarto-steven

    new house

    by Ozzyahome

    Details

    new house

    Master 2

    by JiJoo

    Details

    Master 2

    Floor plans from 15 to 25 m²

    Chakhani

    by Daryoush

    Details

    Chakhani

    Cabaña N2

    by Alex Hobas

    Details

    Cabaña N2

    Gemeindehausweg 1 v3

    by PaFe

    Details

    Gemeindehausweg 1 v3

    Gemeindehausweg 1 v2

    by PaFe

    Details

    Gemeindehausweg 1 v2

    536CurieDr

    by krvsmanyam

    Details

    536CurieDr

    sandeeps 1bhk plan

    by sangrorc

    Details

    sandeeps 1bhk plan

    Pet Michelle

    by Lextokil

    Details

    Pet Michelle