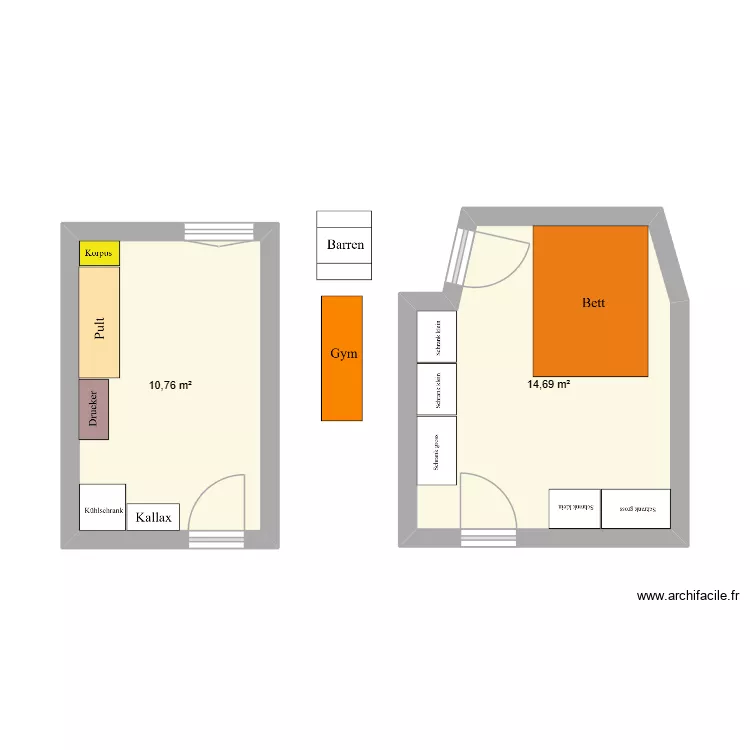
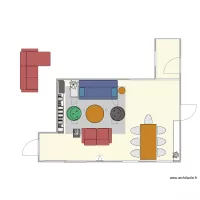
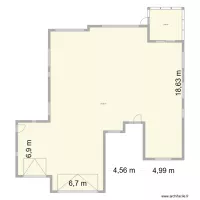
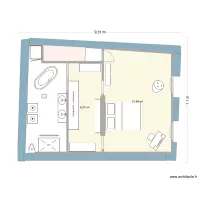
Gemeindehausweg 1 v3

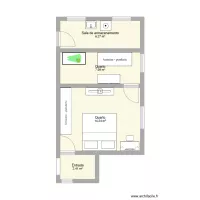
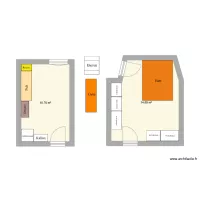
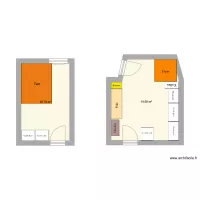
Floor plan with 2 and 25 m²

Gemeindehausweg 1 v3. Floor plan with 2  and 25 m²


Plan details

  • Plan started on 07/06/2026 à 23:47 by PaFe
  • Modified on 07/06/2026 à 23:55 by PaFe
  • Sharing: Read
  • Room list

  • Link to this plan

    Link to share the plan Gemeindehausweg 1 v3


    Plan image

    Copy and paste the code below


    Share this plan


    Do you like this plan?

    Click Like and unlock features


    Floor plans with 2 rooms

    CROQUI SAMADHI 1

    by Rozmarry

    Details

    CROQUI SAMADHI 1

    Pet Michelle

    by Lextokil

    Details

    Pet Michelle

    Création annexe GON

    by Alicia B

    Details

    Création annexe GON

    Bioterio

    by Liz Nava

    Details

    Bioterio

    Croqui

    by Vitorugo

    Details

    Croqui

    Floor plans from 20 to 30 m²

    cantine mobile

    by oumel

    Details

    cantine mobile

    planta2

    by gabyyyyyy

    Details

    planta2

    Ollainville

    by painkake

    Details

    Ollainville

    Modul8,zadatak4

    by archifaciledesign3

    Details

    Modul8,zadatak4

    Kennedy Baccol - Floor Plan

    by Kenken20ken

    Details

    Kennedy Baccol - Floor Plan