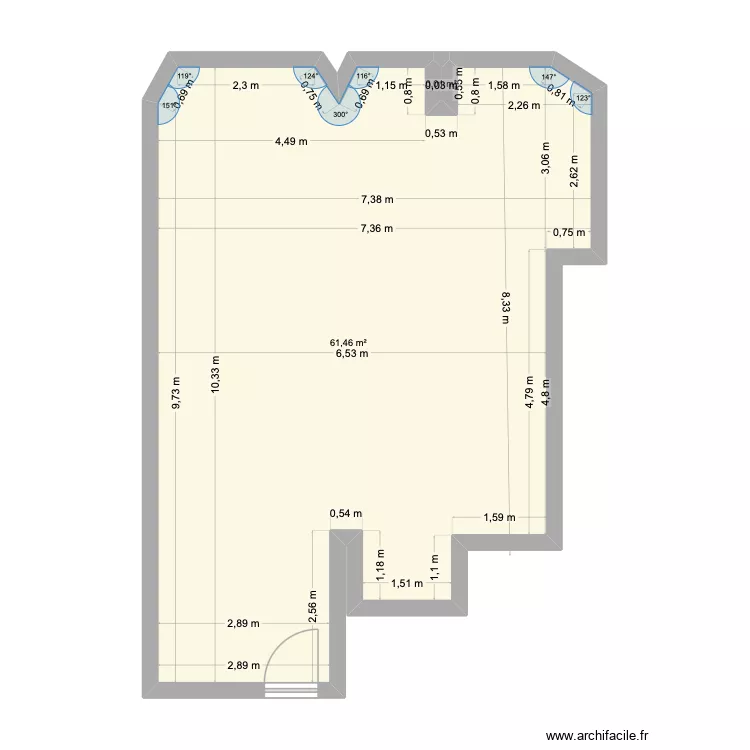
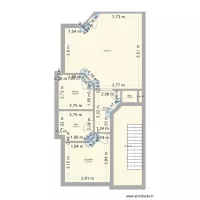
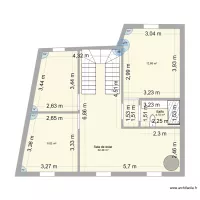
villanueva 2

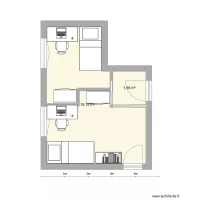
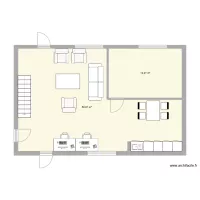
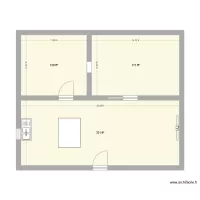
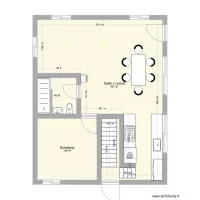
Floor plan with 2 and 61 m²

villanueva 2. Floor plan with 2  and 61 m²


Plan details

  • Plan started on 16/06/2026 à 18:12 by florin1980
  • Modified on 16/06/2026 à 18:12 by florin1980
  • Sharing: Use
  • Room list

  • Link to this plan

    Link to share the plan villanueva 2


    Plan image

    Copy and paste the code below


    Share this plan


    Do you like this plan?

    Click Like and unlock features


    Floor plans with 2 rooms
    Pet Michelle

    by Lextokil

    Details

    Pet Michelle

    Création annexe GON

    by Alicia B

    Details

    Création annexe GON

    Bioterio

    by Liz Nava

    Details

    Bioterio

    Croqui

    by Vitorugo

    Details

    Croqui

    joe mama

    by Nixon222

    Details

    joe mama

    Floor plans from 50 to 70 m2

    villanueva 5

    by florin1980

    Details

    villanueva 5

    villanueva 4

    by florin1980

    Details

    villanueva 4

    villanueva 2

    by florin1980

    Details

    villanueva 2

    villanueva 3

    by florin1980

    Details

    villanueva 3

    forever yours

    by favournangami

    Details

    forever yours

    edicula ZEZÉ

    by alegi

    Details

    edicula ZEZÉ

    PLANO bueno

    by KARINA2701

    Details

    PLANO bueno