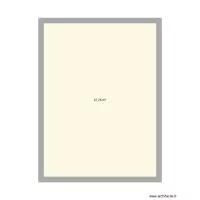
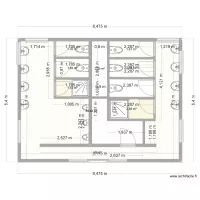
joe mama

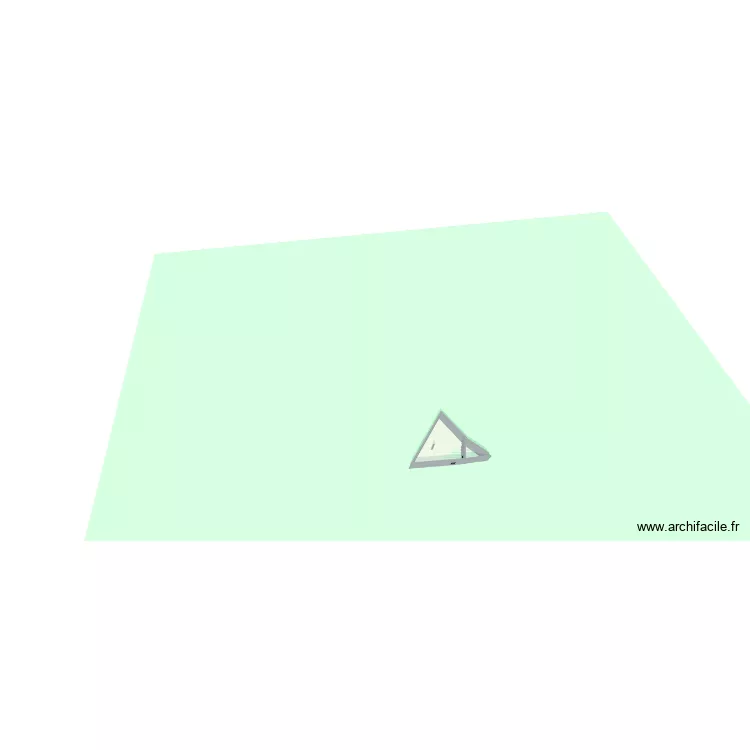
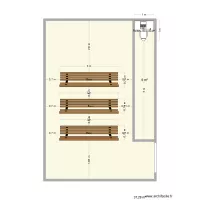
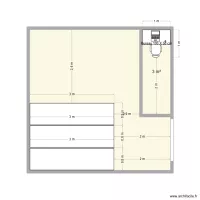
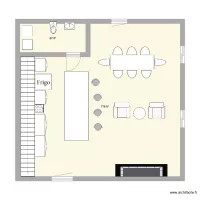
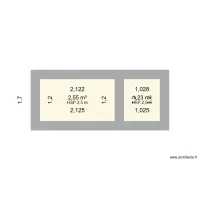
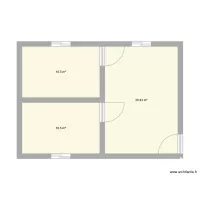
Floor plan with 2 and 46 m²

joe mama. Floor plan with 2  and 46 m²


Description

gi

Plan details

  • Plan started on 29/05/2026 à 16:56 by Nixon222
  • Modified on 29/05/2026 à 16:56 by Nixon222
  • Sharing: Read
  • Room list

  • Link to this plan

    Link to share the plan joe mama


    Plan image

    Copy and paste the code below


    Share this plan


    Do you like this plan?

    Click Like and unlock features


    Floor plans with 2 rooms
    Bioterio

    by Liz Nava

    Details

    Bioterio

    Croqui

    by Vitorugo

    Details

    Croqui

    joe mama

    by Nixon222

    Details

    joe mama

    Mon studio

    by Yan68984

    Details

    Mon studio

    Delivery Deck

    by exec

    Details

    Delivery Deck

    Floor plans from 40 to 50 m2

    FITSUMVILLE

    by fitsum

    Details

    FITSUMVILLE

    Sabeltann 1 - apto tipo 1

    by Sabeltann

    Details

    Sabeltann 1 - apto tipo 1

    Casa2

    by PITCHADJ

    Details

    Casa2

    ovejas

    by meuj

    Details

    ovejas

    Bäcken omklädning

    by Peter H

    Details

    Bäcken omklädning

    casa calev

    by edgarhermosillo

    Details

    casa calev

    aula de clase

    by GiXi

    Details

    aula de clase

    Emilio Raboso

    by thotrda

    Details

    Emilio Raboso