casa

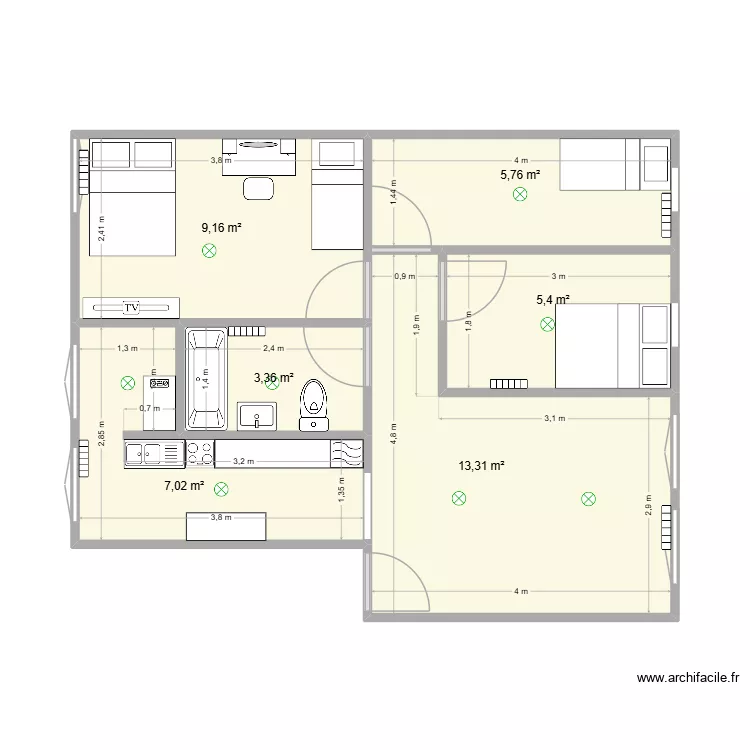
Floor plan with 6 and 44 m²

casa. Floor plan with 6  and 44 m²


Plan details

  • Plan started on 28/05/2026 à 21:03 by ShinraIs
  • Modified on 28/05/2026 à 21:03 by ShinraIs
  • Sharing: Use
  • Room list

  • Link to this plan

    Link to share the plan casa


    Plan image

    Copy and paste the code below


    Share this plan


    Do you like this plan?

    Click Like and unlock features


    Floor plans with 6 rooms

    TARLUNGENI

    by Catala227

    Details

    TARLUNGENI

    2 poverh

    by Fedir

    Details

    2 poverh

    1 poverh

    by Fedir

    Details

    1 poverh

    Lakas tervezett

    by Kenny1992

    Details

    Lakas tervezett

    Test 9

    by JFD1

    Details

    Test 9

    55030_Local Actual

    by Jorgefero

    Details

    55030_Local Actual

    Lakas uj

    by Kenny1992

    Details

    Lakas uj

    Lakas jelenlegi

    by Kenny1992

    Details

    Lakas jelenlegi

    Floor plans from 40 to 50 m2

    Pidval

    by Fedir

    Details

    Pidval

    PLAN 2E ETAGE

    by hannibal353

    Details

    PLAN 2E ETAGE

    ETAGE 1 FOYER

    by hannibal353

    Details

    ETAGE 1 FOYER

    skica ku?e 19.03.2026

    by chogla

    Details

    skica ku?e 19.03.2026

    Lele

    by LeroyCh

    Details

    Lele

    diplomen proekt 1

    by Stivan

    Details

    diplomen proekt 1

    diplomen proekt

    by Stivan

    Details

    diplomen proekt