nnn

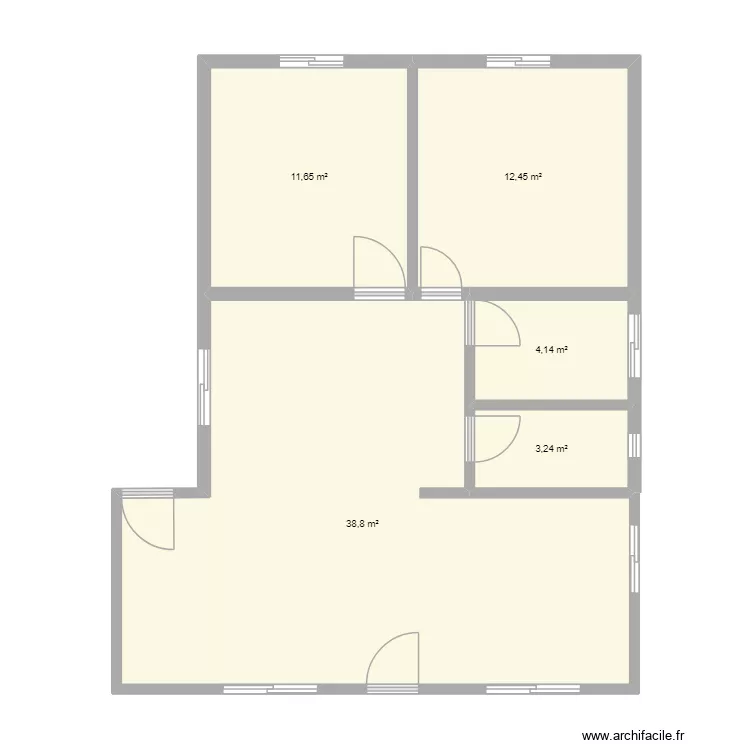
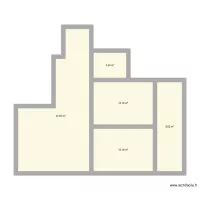
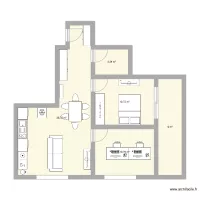

Floor plan with 5 Rooms and 70 m²

nnn. Floor plan with 5 Rooms and 70 m²


Plan details

  • Plan started on 16/06/2026 à 23:00 by dayailsim
  • Modified on 16/06/2026 à 23:00 by dayailsim
  • Sharing: Use
  • Room list

  • Object list

    No object has been used on this plan.

    Link to this plan

    Link to share the plan nnn


    Plan image

    Copy and paste the code below


    Share this plan


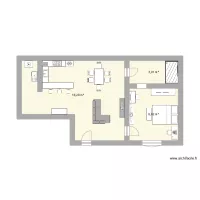
    Floor plans with 5 rooms and 60 to 80 m²

    nrgf

    by mohkavi

    Details

    nrgf

    east gf

    by dmksri

    Details

    east gf

    plan 2er

    by AlaaZita

    Details

    plan 2er

    Floor plans with 5 rooms

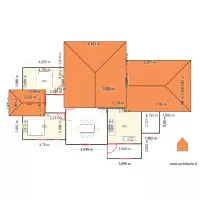
    STK - DT Roof

    by Mulree774

    Details

    STK - DT Roof

    house m&a2

    by euadsonv

    Details

    house m&a2

    KAETER DESIGNERS

    by kaitahdesigners

    Details

    KAETER DESIGNERS

    seilavei

    by celialeticia

    Details

    seilavei

    NewHouse

    by ericaribeiro

    Details

    NewHouse

    Projeto Caraguatatuba

    by gsilva

    Details

    Projeto Caraguatatuba

    Floor plans from 60 to 80 m²

    plano electrico piso ferrol cajas de conexion

    by Mr Branco

    Details

    plano electrico piso ferrol cajas de conexion

    Casa americana

    by goyix

    Details

    Casa americana

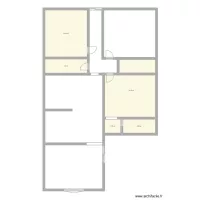
    260729_Wohnflächenberechnung Seilerweg 1_Lillienthal

    by Chrissel

    Details

    260729_Wohnflächenberechnung Seilerweg 1_Lillienthal

    LA-Hub

    by Rohall

    Details

    LA-Hub

    Komenského 667 byt 10 OV

    by Heim2

    Details

    Komenského 667 byt 10 OV

    Ricardo Liz V2

    by Conceptance

    Details

    Ricardo Liz V2

    Ala medica

    by lucianormelo

    Details

    Ala medica