Français
 Português
 Deutsch
 Español
quartier seidou
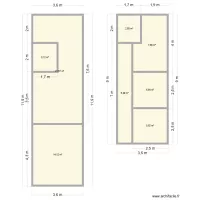
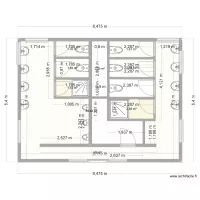
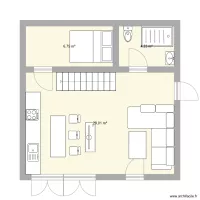
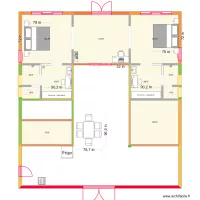
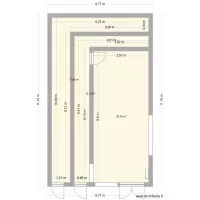
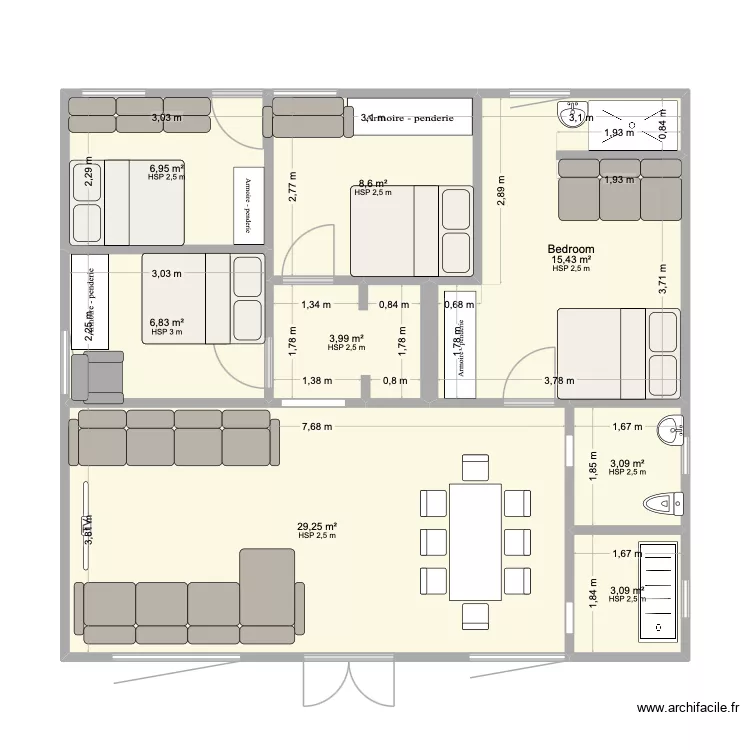
Floor plan with 8 Rooms and 77 m²
Description
maison de priere
Plan details
Room list
- Bedroom
Object list
| Object name | Quantity |
|---|---|
| Wardrobe - hanging rail 150 cm | 3 |
| Wardrobe - hanging rail 200 cm | 1 |
| 3-seater clic-clac bench | 2 |
| 2-seater sofa | 1 |
| 3-seater sofa | 1 |
| Left chaise sofa | 1 |
| Single armchair | 1 |
| Sink | 2 |
| Double bed | 4 |
| Shower tray | 1 |
| Extra flat shower tray | 1 |
| Table for 6 - 8 people 180 x 80 cm | 1 |
| TV | 1 |
Link to this plan
Link to share the plan quartier seidou
Plan image
Copy and paste the code below
Share this plan
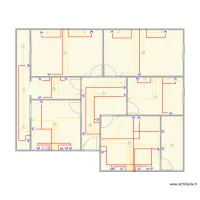
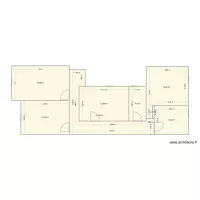
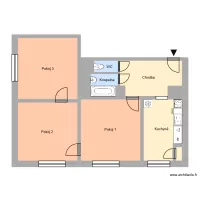
Floor plans with 8 rooms