portugal

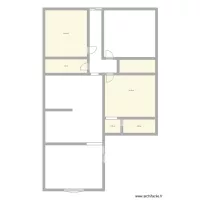
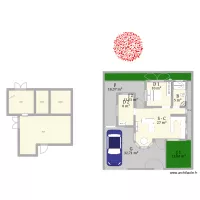
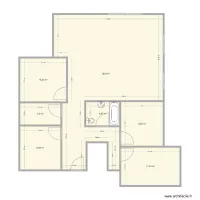
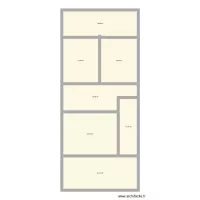
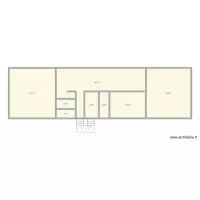
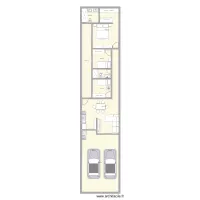
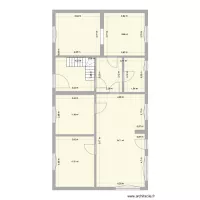
Floor plan with 5 Rooms and 110 m²
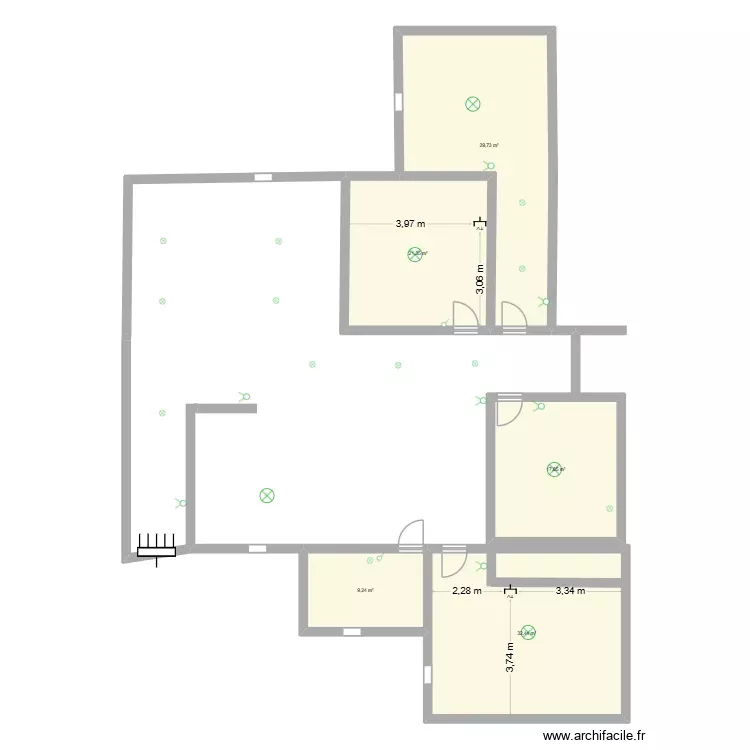
portugal. Floor plan with 5 Rooms and 110 m²


Plan details

  • Plan started on 24/10/2026 à 10:11 by Victorsaes
  • Modified on 24/10/2026 à 10:11 by Victorsaes
  • Sharing: Read
  • Room list

  • Object list

    Object name Quantity
    Distribution board 1
    Ceiling lighting 17
    Switch 2
    Double switch 7
    TV socket 2
    Panel 1x13 1

    Link to this plan

    Link to share the plan portugal


    Plan image

    Copy and paste the code below


    Share this plan


    Floor plans with 5 rooms
    KAETER DESIGNERS

    by kaitahdesigners

    Details

    KAETER DESIGNERS

    seilavei

    by celialeticia

    Details

    seilavei

    NewHouse

    by ericaribeiro

    Details

    NewHouse

    Projeto Caraguatatuba

    by gsilva

    Details

    Projeto Caraguatatuba

    proyecto x

    by mruiz123

    Details

    proyecto x

    Floor plans from 100 to 120 m²

    single rooms and shops 1

    by kaitahdesigners

    Details

    single rooms and shops 1

    pedrogao

    by antonio paulo

    Details

    pedrogao

    casa pradera

    by yoan94

    Details

    casa pradera

    Tiberiades 22 Planta 1

    by chp081975

    Details

    Tiberiades 22 Planta 1

    Projeto Caraguatatuba

    by gsilva

    Details

    Projeto Caraguatatuba

    NUEVA IDEA

    by digit

    Details

    NUEVA IDEA

    plantas casa 2

    by patrick olivaira

    Details

    plantas casa 2

    unten

    by Miez78

    Details

    unten