Français
 Português
 Deutsch
 Español
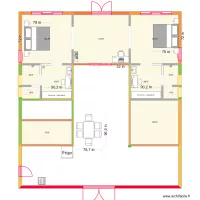
Sarachaga amueblado 2
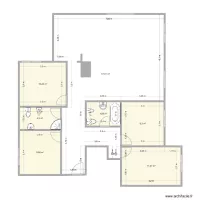
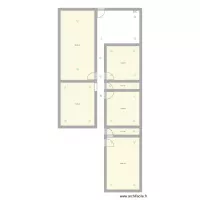
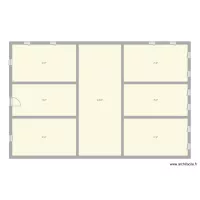
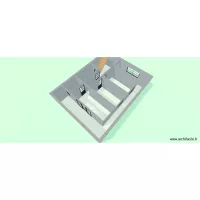
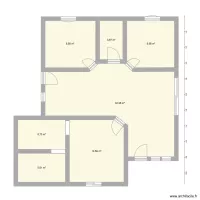
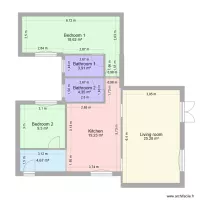
Floor plan with 7 Rooms and 79 m²
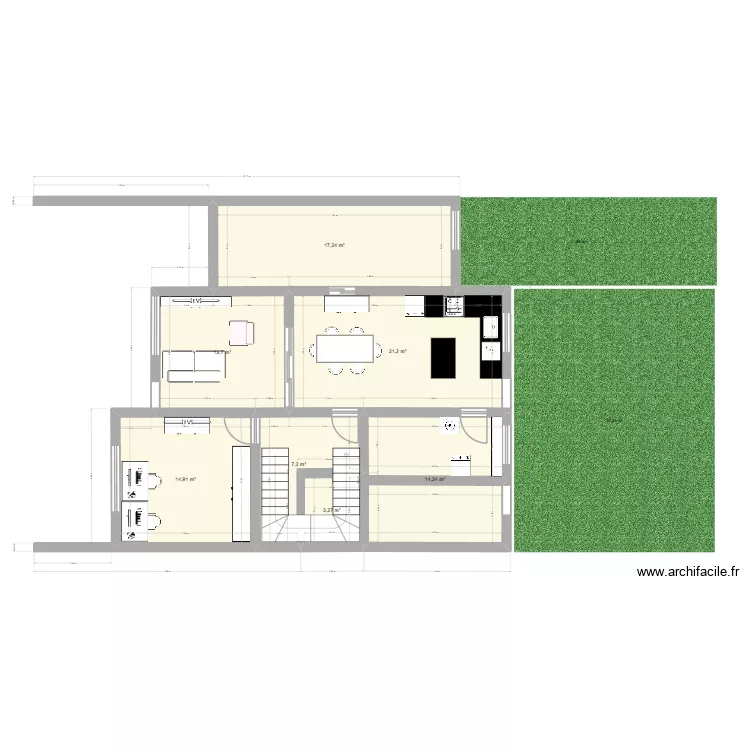
Plan details
- Plan started on 02/05/2026 à 06:44 by Firulais123
- Modified on 04/10/2026 à 06:04 by Firulais123
- Sharing: Use
Room list
Object list
| Object name | Quantity |
|---|---|
| Armoire | 3 |
| Bar | 3 |
| Sideboard | 1 |
| Rectangular desk 140 x 80 cm | 2 |
| 2-seater sofa | 1 |
| Square chair with backrest | 6 |
| Freezer 200L | 2 |
| Half-turn staircase | 1 |
| 1-basin sink | 1 |
| Single armchair | 2 |
| Front loading washing machine | 2 |
| Gas hob with cabinet | 1 |
| Coffee table | 1 |
| TV | 2 |
Link to this plan
Link to share the plan Sarachaga amueblado 2
Plan image
Copy and paste the code below
Share this plan
Floor plans with 7 rooms