Français
 Português
 Deutsch
 Español
forever yours
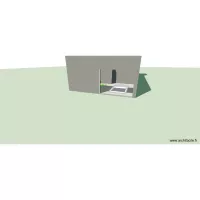
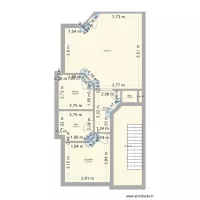
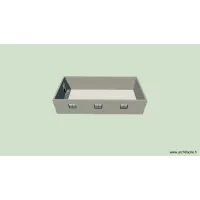

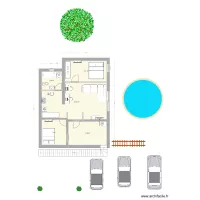
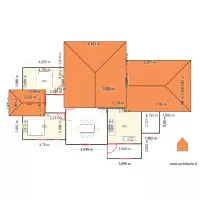
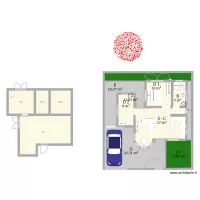
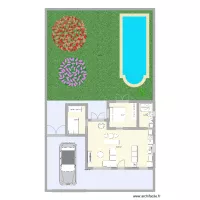
Floor plan with 5 Rooms and 70 m²

Description
homes for the one who cares
Plan details
- Plan started on 16/06/2026 à 10:19 by favournangami
- Modified on 16/06/2026 à 10:19 by favournangami
- Sharing: Use
Room list
Object list
| Object name | Quantity |
|---|---|
| Lemon tree | 3 |
| Orange tree | 2 |
| Corner bathtub | 1 |
| 3-seater clic-clac bench | 1 |
| Gas barbecue | 1 |
| Bookcase | 1 |
| 2-seater sofa | 1 |
| Left corner sofa | 1 |
| Split indoor air conditioner | 1 |
| Sink with 2 basins and cabinet | 2 |
| Sink | 1 |
| King-size bed | 1 |
| Keyboard piano | 1 |
| 5-burner cooking range | 1 |
| Round pool | 1 |
| Quarter circle | 1 |
| Refrigerator | 1 |
| Table for 6 - 8 people 180 x 80 cm | 1 |
| Coffee table | 1 |
| Coffee table | 1 |
| TV | 1 |
| 2-sided roof | 1 |
| 4-sided roof | 1 |
| Triangle | 1 |
| Standard toilet | 1 |
Link to this plan
Link to share the plan forever yours
Plan image
Copy and paste the code below
Share this plan
Floor plans with 5 rooms and 60 to 80 m²

Floor plans with 5 rooms



Floor plans from 60 to 80 m²