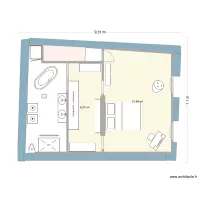
Glor

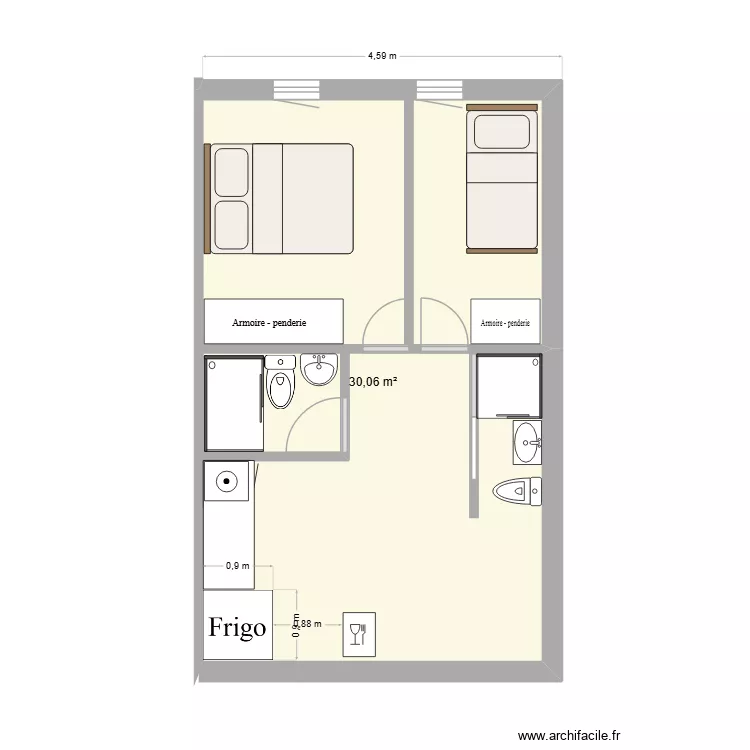
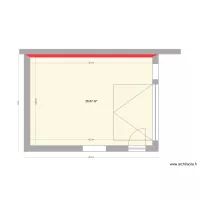
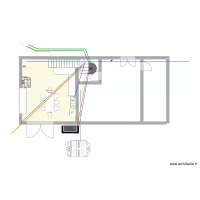
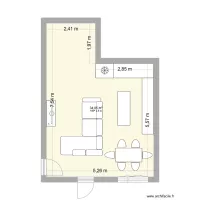
Floor plan with 1 and 30 m²

Glor. Floor plan with 1  and 30 m²


Plan details

  • Plan started on 01/08/2026 à 18:03 by Pepapi
  • Modified on 01/08/2026 à 18:03 by Pepapi
  • Sharing: Use
  • Room list

  • Link to this plan

    Link to share the plan Glor


    Plan image

    Copy and paste the code below


    Share this plan


    Do you like this plan?

    Click Like and unlock features


    Floor plans with 1 room

    Master 1

    by JiJoo

    Details

    Master 1

    Chacara

    by RogerLaia

    Details

    Chacara

    Baruunturuun

    by Seegii123456

    Details

    Baruunturuun

    dowse

    by usukhuu

    Details

    dowse

    sdb bankya

    by DIMITROVA77884

    Details

    sdb bankya

    Club des seigneurs de nanguère 4.0

    by Seigneur99

    Details

    Club des seigneurs de nanguère 4.0

    DOMNESTI 2

    by Catala227

    Details

    DOMNESTI 2

    amparo

    by bacete74

    Details

    amparo

    Floor plans from 25 to 35 m²
    CORNAS Salons sans menuiseries

    by Paquito05

    Details

    CORNAS Salons sans menuiseries

    casa jd sjose 2

    by Aicram80

    Details

    casa jd sjose 2

    plankenier

    by KenierGT

    Details

    plankenier

    casa hijo

    by ardipa

    Details

    casa hijo

    planta 1

    by gabyyyyyy

    Details

    planta 1

    2nd floor beta

    by kasarun

    Details

    2nd floor beta

    Test

    by rx2

    Details

    Test