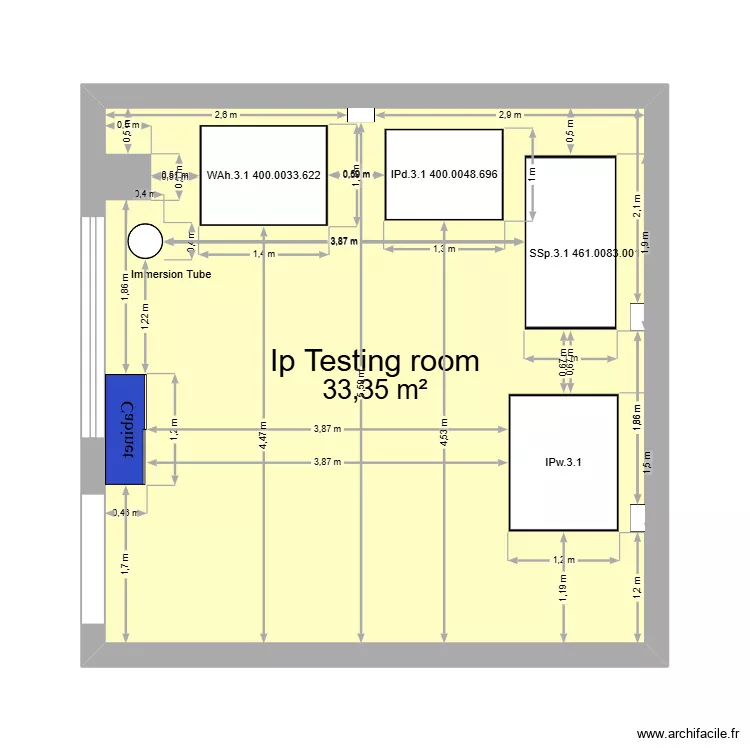
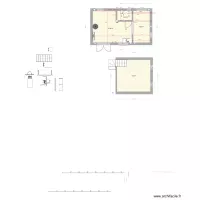
Layout water Testing

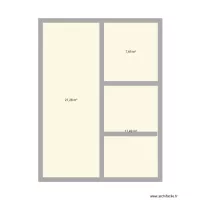
Floor plan with 1 and 33 m²

Layout water Testing. Floor plan with 1  and 33 m²


Plan details

  • Room list

    • Ip Testing room
  • Link to this plan

    Link to share the plan Layout water Testing


    Plan image

    Copy and paste the code below


    Share this plan


    Do you like this plan?

    Click Like and unlock features


    Floor plans with 1 room

    Piscina

    by GABYMOLINA

    Details

    Piscina

    STK - 211

    by Mulree774

    Details

    STK - 211

    STK - 802

    by Mulree774

    Details

    STK - 802

    Club des seigneurs de nanguère

    by Seigneur99

    Details

    Club des seigneurs de nanguère

    Plan test

    by sambnf

    Details

    Plan test

    Cabaña N2

    by Alex Hobas

    Details

    Cabaña N2

    1174 -2

    by Vermetteski

    Details

    1174 -2

    casa

    by eusinha

    Details

    casa

    Floor plans from 30 to 40 m2

    West Virginia

    by smakassi

    Details

    West Virginia

    2nd floor beta

    by kasarun

    Details

    2nd floor beta

    Test

    by rx2

    Details

    Test

    CASA 48M² COM SUITE 3

    by GB10

    Details

    CASA 48M² COM SUITE 3

    plantar apto

    by pribl

    Details

    plantar apto

    prova pratica

    by pekeh

    Details

    prova pratica