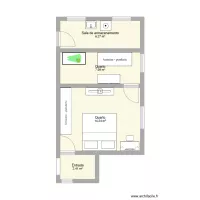
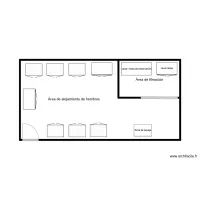
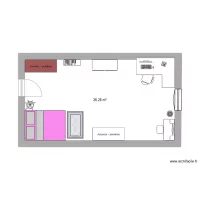
Cinthya Fisio

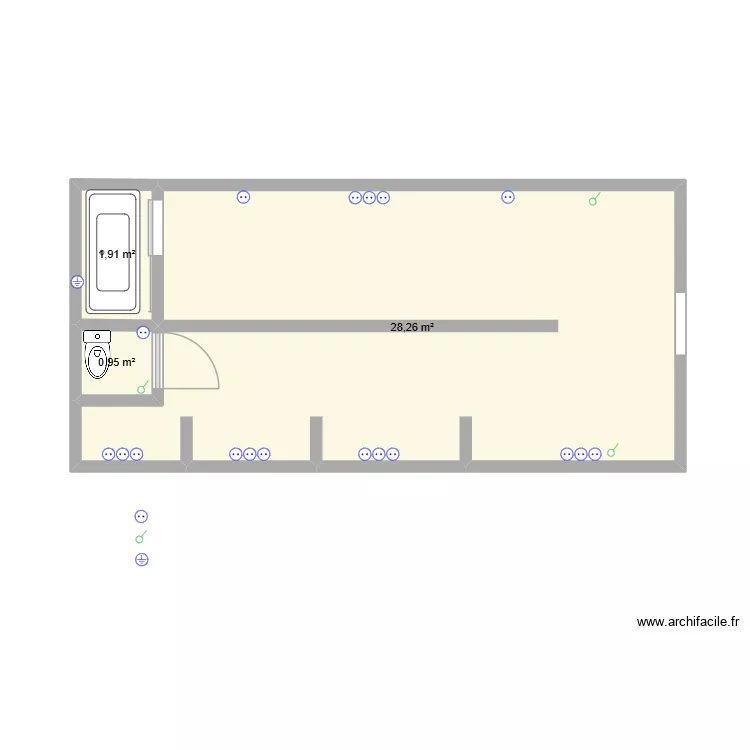
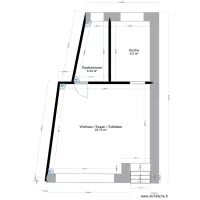
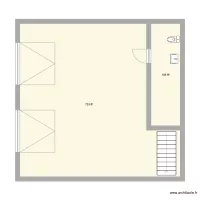
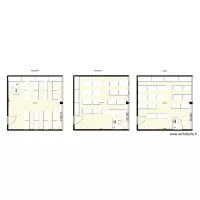
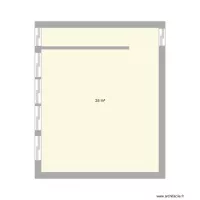
Floor plan with 3 and 31 m²

Cinthya Fisio. Floor plan with 3  and 31 m²


Plan details

  • Plan started on 21/07/2026 à 01:45 by Motita2
  • Modified on 21/07/2026 à 01:45 by Motita2
  • Sharing: Use
  • Room list

  • Link to this plan

    Link to share the plan Cinthya Fisio


    Plan image

    Copy and paste the code below


    Share this plan


    Do you like this plan?

    Click Like and unlock features


    Floor plans with 3 rooms
    numeratie plan

    by starliott

    Details

    numeratie plan

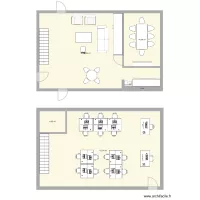
    plano DANNY taller

    by jose antonio perez

    Details

    plano DANNY taller

    planta alta 1

    by Payin

    Details

    planta alta 1

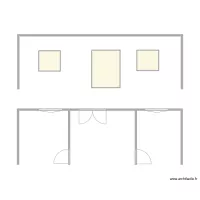
    plano carlos taller

    by jose antonio perez

    Details

    plano carlos taller

    Floor plans from 25 to 35 m2

    Ollainville

    by painkake

    Details

    Ollainville

    Kennedy Baccol - Floor Plan

    by Kenken20ken

    Details

    Kennedy Baccol - Floor Plan

    plantar apto

    by pribl

    Details

    plantar apto

    prova pratica

    by pekeh

    Details

    prova pratica

    flul entrada

    by carolinacc

    Details

    flul entrada

    dgs Bakery May '26

    by DGS Bakery

    Details

    dgs Bakery May '26

    premier projet Cath et Nico sans sdb

    by kinou01

    Details

    premier projet Cath et Nico sans sdb