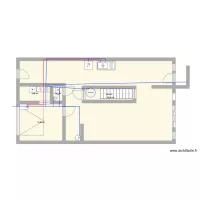
Serrano 3

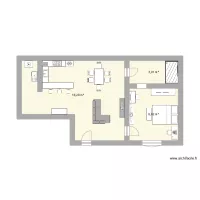
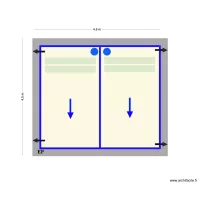
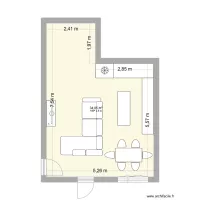
Floor plan with 5 Rooms and 37 m²
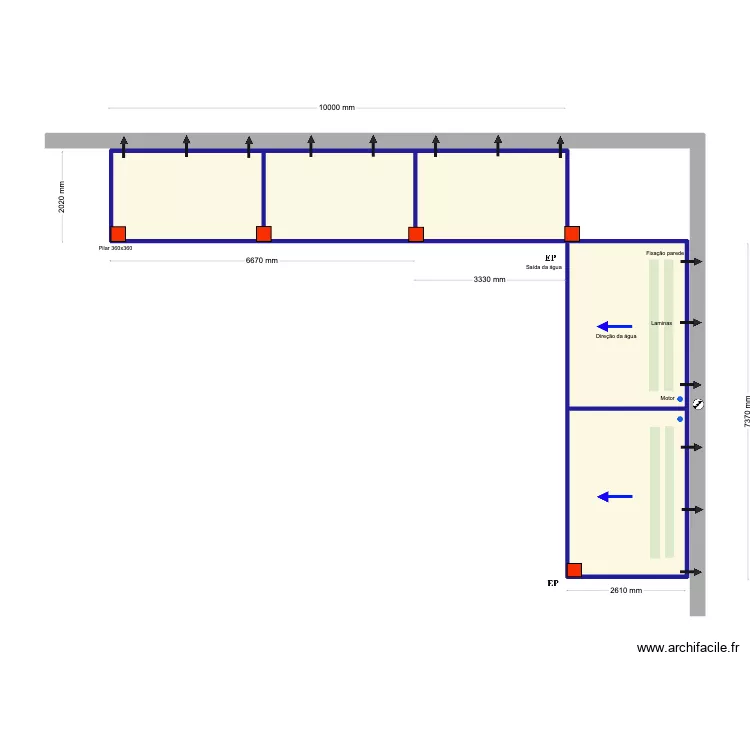
Serrano 3. Floor plan with 5 Rooms and 37 m²


Plan details

  • Plan started on 17/07/2026 à 17:49 by Conceptance
  • Modified on 17/07/2026 à 17:49 by Conceptance
  • Sharing: Use
  • Room list

  • Object list

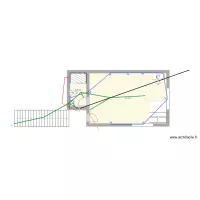
    Object name Quantity
    Electricity arrival 1
    Rainwater 2
    Wall fixing 14
    Lames 4
    Engine 2
    Post 150 5
    Flow direction 2

    Link to this plan

    Link to share the plan Serrano 3


    Plan image

    Copy and paste the code below


    Share this plan


    Floor plans with 5 rooms
    Benedenverdieping

    by KBEVT

    Details

    Benedenverdieping

    STK - DT Roof

    by Mulree774

    Details

    STK - DT Roof

    house m&a2

    by euadsonv

    Details

    house m&a2

    KAETER DESIGNERS

    by kaitahdesigners

    Details

    KAETER DESIGNERS

    seilavei

    by celialeticia

    Details

    seilavei

    Floor plans from 30 to 40 m²
    cuarto-steven-cables

    by Alegeo3001

    Details

    cuarto-steven-cables

    Klar Studio

    by Conceptance

    Details

    Klar Studio

    bajo gernika

    by davidalonso

    Details

    bajo gernika

    cuarto-steven

    by Alegeo3001

    Details

    cuarto-steven

    Master 2

    by JiJoo

    Details

    Master 2

    Apto Candeias

    by ojoaomaranhao

    Details

    Apto Candeias

    Primeira

    by chavela7009b

    Details

    Primeira

    Bioterio bueno

    by Liz Nava

    Details

    Bioterio bueno