Français
 Português
 Deutsch
 Español
Apto Candeias
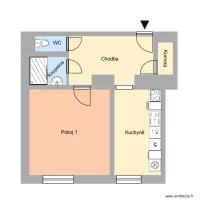
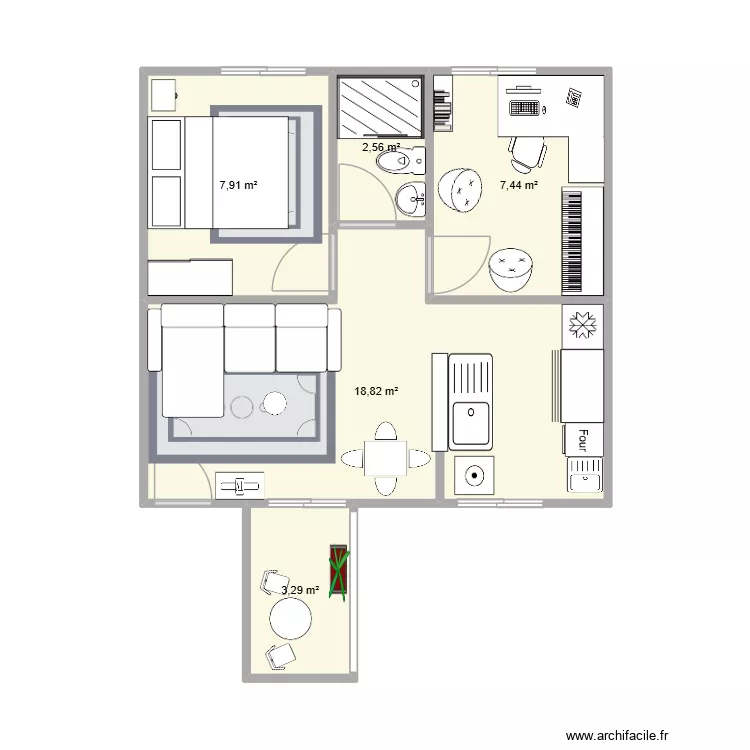
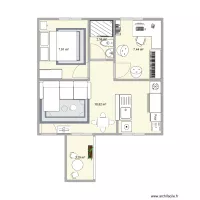
Floor plan with 5 Rooms and 40 m²
Plan details
- Plan started on 18/06/2026 à 21:25 by ojoaomaranhao
- Modified on 17/09/2026 à 21:08 by ojoaomaranhao
- Sharing: Use
Room list
Object list
| Object name | Quantity |
|---|---|
| Sliding door wardrobe | 1 |
| Gas barbecue | 1 |
| Bookcase | 1 |
| Desk 180 x 140 cm | 1 |
| Shower enclosure | 1 |
| Left chaise sofa | 1 |
| Square chair with backrest | 1 |
| Bar chair with armrests | 2 |
| Sink with 1 basin | 2 |
| Armchair | 2 |
| Oven | 1 |
| Kitchen island | 1 |
| Sink | 1 |
| Front loading washing machine | 1 |
| Queen size bed | 1 |
| Kitchen unit 3 drawers | 1 |
| Keyboard piano | 1 |
| Plant | 1 |
| Fridge freezer | 1 |
| Coffee table | 3 |
| Bedside table | 1 |
| fesse | 1 |
| TV with low furniture | 1 |
| Standard toilet | 1 |
Link to this plan
Link to share the plan Apto Candeias
Plan image
Copy and paste the code below
Share this plan
Floor plans with 5 rooms



Floor plans from 35 to 45 m²