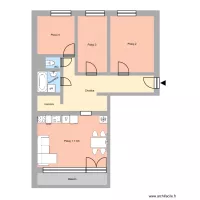
Grundriss mit verbundenen Räumen

Floor plan with 13 Rooms and 122 m²
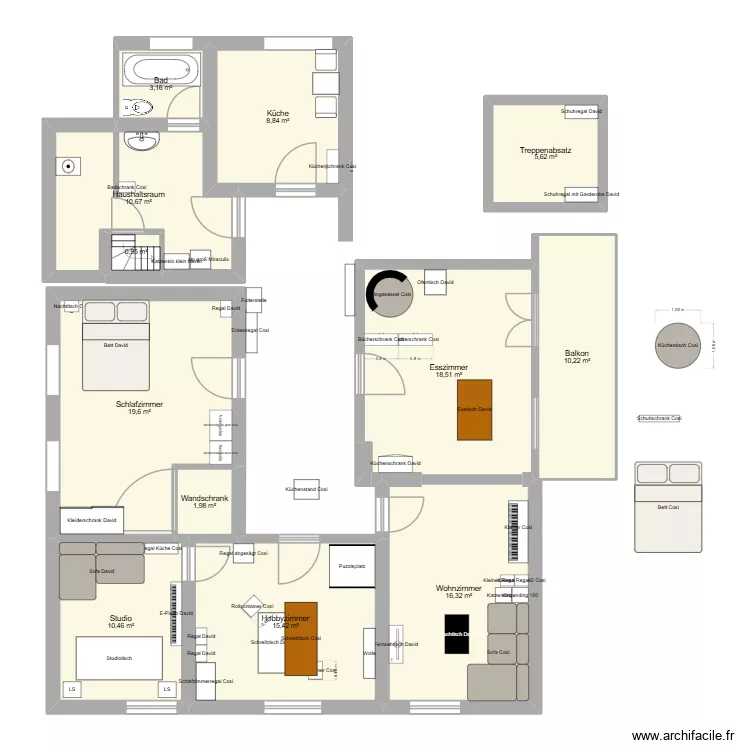
Grundriss mit verbundenen Räumen. Floor plan with 13 Rooms and 122 m²


Plan details

  • Room list

    • Schlafzimmer
    • Küche
    • Bad
    • Haushaltsraum
    • Wohnzimmer
    • Wandschrank
    • Hobbyzimmer
    • Studio
    • Esszimmer
    • Balkon
    • Treppenabsatz
  • Link to this plan

    Link to share the plan Grundriss mit verbundenen Räumen


    Plan image

    Copy and paste the code below

    Share this plan


    Floor plans with 13 rooms

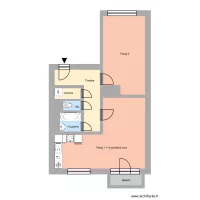
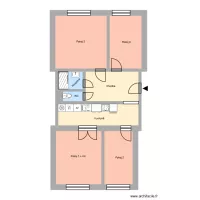
    Korunní 1088, byt 5

    by Heim

    Details

    Korunní 1088, byt 5

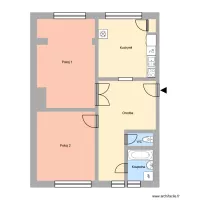
    Zelená 2418, byt 7

    by Heim

    Details

    Zelená 2418, byt 7

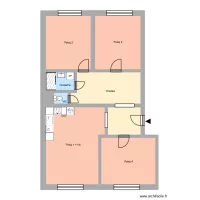
    Sokolská t?ída 2312, byt 1

    by Heim

    Details

    Sokolská t?ída 2312, byt 1

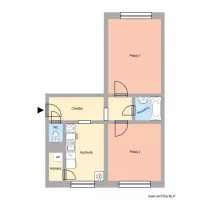
    Hlavní t?ída 583, byt 3

    by Heim

    Details

    Hlavní t?ída 583, byt 3

    Srbská 260, byt 20

    by Heim

    Details

    Srbská 260, byt 20

    Nad stadionem 126, byt 3

    by Heim

    Details

    Nad stadionem 126, byt 3

    Mat?je Kopeckého 519, byt 1

    by Heim

    Details

    Mat?je Kopeckého 519, byt 1

    Na Náb?eží 11 byt 7 HA

    by Heim2

    Details

    Na Náb?eží 11 byt 7 HA

    Floor plans from 110 to 130 m²

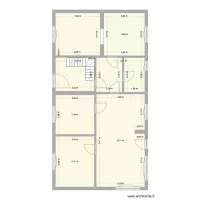
    unten

    by Miez78

    Details

    unten

    terreno 6x20

    by bryanaugusto

    Details

    terreno 6x20

    STK - 210 V2

    by Mulree774

    Details

    STK - 210 V2

    BRO Nursery Proposed V1

    by Mulree774

    Details

    BRO Nursery Proposed V1

    Mr. Jeff Smith

    by smakassi

    Details

    Mr. Jeff Smith

    Maison

    by KloeP

    Details

    Maison

    maison 130 m

    by anthonymarec

    Details

    maison 130 m

    Casa antonio maria

    by Karolorro

    Details

    Casa antonio maria