diseño 1

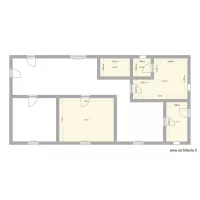
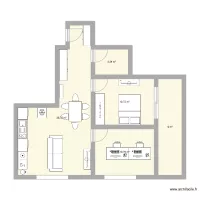
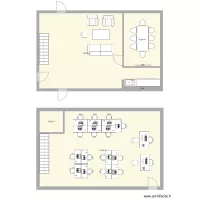
Floor plan with 5 Rooms and 59 m²
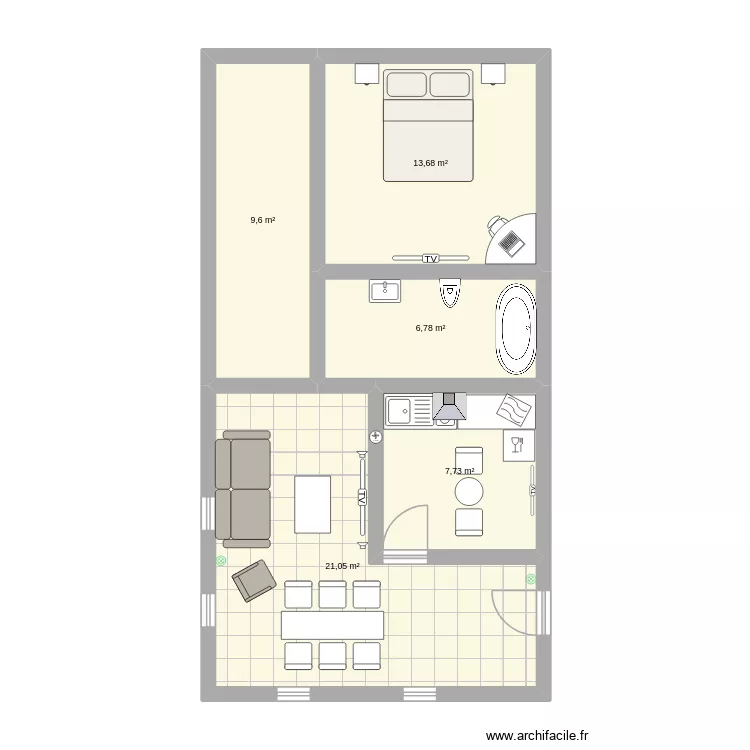
diseño 1. Floor plan with 5 Rooms and 59 m²


Plan details

  • Room list

  • Link to this plan

    Link to share the plan diseño 1


    Plan image

    Copy and paste the code below


    Share this plan


    Floor plans with 5 rooms
    Benedenverdieping

    by KBEVT

    Details

    Benedenverdieping

    STK - DT Roof

    by Mulree774

    Details

    STK - DT Roof

    house m&a2

    by euadsonv

    Details

    house m&a2

    KAETER DESIGNERS

    by kaitahdesigners

    Details

    KAETER DESIGNERS

    seilavei

    by celialeticia

    Details

    seilavei

    NewHouse

    by ericaribeiro

    Details

    NewHouse

    Floor plans from 55 to 65 m²
    etetsdsyhsrhshsh

    by NedHadzialic

    Details

    etetsdsyhsrhshsh

    etewtewtewt

    by NedHadzialic

    Details

    etewtewtewt

    KAETER DESIGNERS

    by kaitahdesigners

    Details

    KAETER DESIGNERS

    michael U

    by Conceptance

    Details

    michael U

    michael Poteaux

    by Conceptance

    Details

    michael Poteaux

    michael hauban

    by Conceptance

    Details

    michael hauban

    NewHouse

    by ericaribeiro

    Details

    NewHouse