Vitor camara

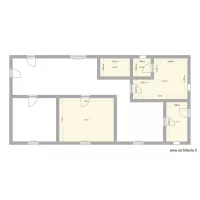
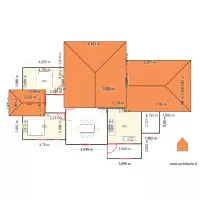
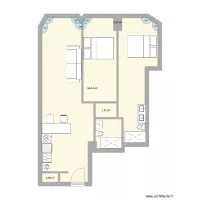
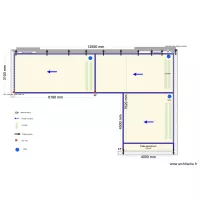
Floor plan with 5 Rooms and 55 m²
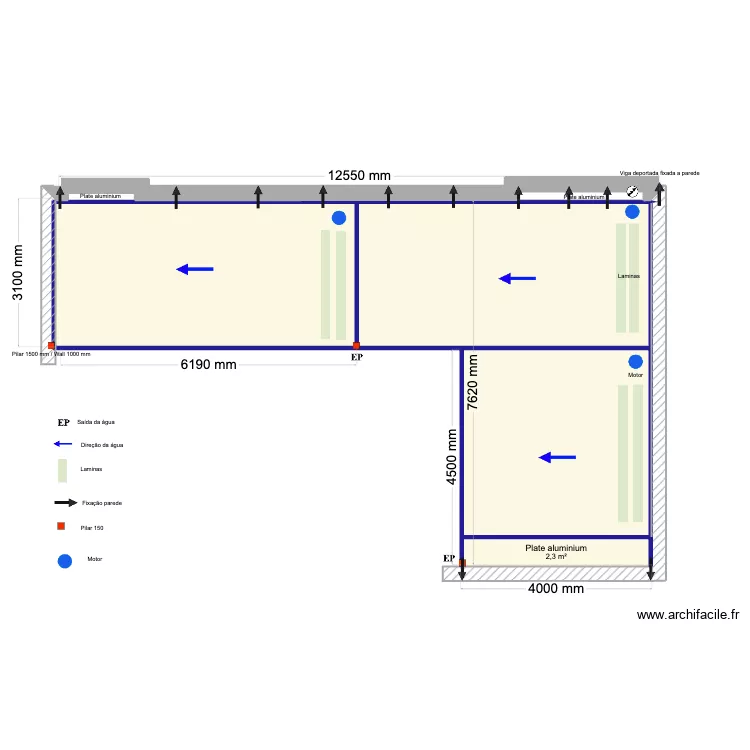
Vitor camara. Floor plan with 5 Rooms and 55 m²


Plan details

  • Plan started on 08/06/2026 à 23:43 by Conceptance
  • Modified on 01/07/2026 à 12:50 by Conceptance
  • Sharing: Use
  • Room list

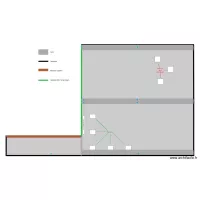
    • Plate aluminium
  • Object list

    Object name Quantity
    Electricity arrival 1
    Rainwater 3
    Wall fixing 12
    Lames 7
    Engine 5
    Post 150 4
    Flow direction 4
    Text 3

    Link to this plan

    Link to share the plan Vitor camara


    Plan image

    Copy and paste the code below


    Share this plan


    Floor plans with 5 rooms
    Benedenverdieping

    by KBEVT

    Details

    Benedenverdieping

    STK - DT Roof

    by Mulree774

    Details

    STK - DT Roof

    house m&a2

    by euadsonv

    Details

    house m&a2

    KAETER DESIGNERS

    by kaitahdesigners

    Details

    KAETER DESIGNERS

    seilavei

    by celialeticia

    Details

    seilavei

    NewHouse

    by ericaribeiro

    Details

    NewHouse

    Floor plans from 50 to 60 m²
    villanueva 5

    by florin1980

    Details

    villanueva 5

    villanueva 4

    by florin1980

    Details

    villanueva 4

    edicula ZEZÉ

    by alegi

    Details

    edicula ZEZÉ

    Arq taylor 2 v2

    by Conceptance

    Details

    Arq taylor 2 v2

    Vitor camara

    by Conceptance

    Details

    Vitor camara

    Plan 1

    by sambnf

    Details

    Plan 1

    projeto casa pitanga

    by ivison

    Details

    projeto casa pitanga

    Arq taylor 2

    by Conceptance

    Details

    Arq taylor 2