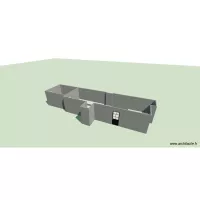
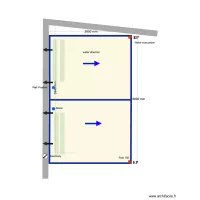
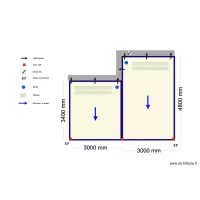
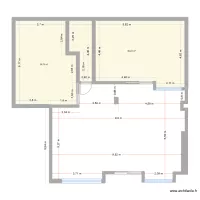
Arq taylor 2 v2

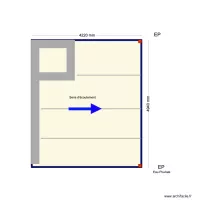
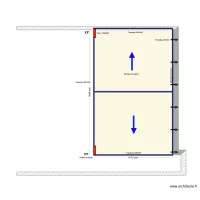
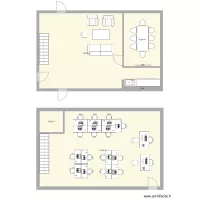
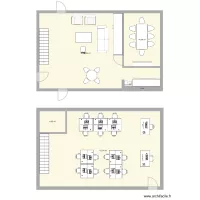
Floor plan with 2 Rooms and 58 m²
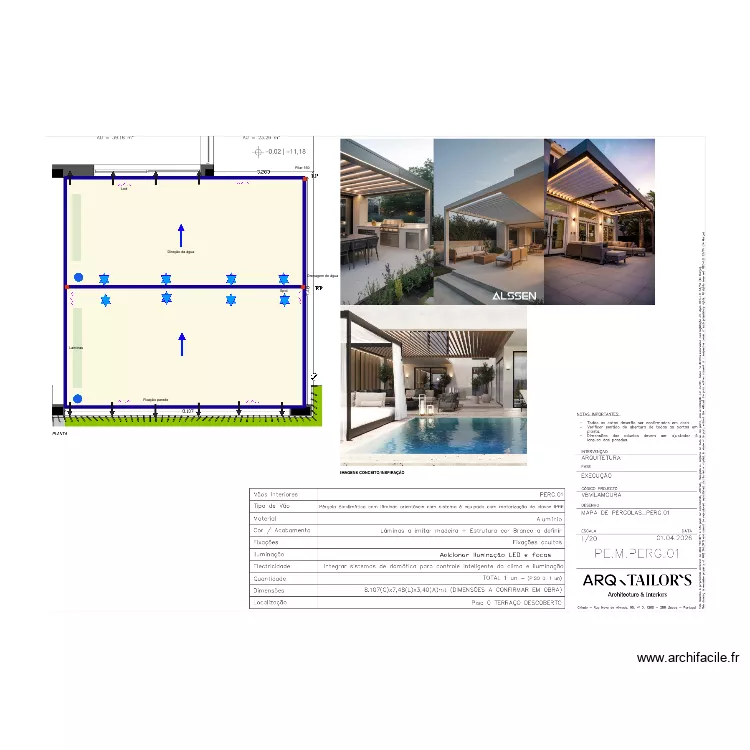
Arq taylor 2 v2. Floor plan with 2 Rooms and 58 m²


Plan details

  • Plan started on 09/06/2026 à 13:46 by Conceptance
  • Modified on 09/06/2026 à 13:46 by Conceptance
  • Sharing: Use
  • Room list

  • Object list

    Object name Quantity
    Electricity arrival 1
    Rainwater 2
    Wall fixing 10
    Lames 2
    LED 6
    Engine 2
    Post 150 3
    Flow direction 2
    Spotlight 8

    Link to this plan

    Link to share the plan Arq taylor 2 v2


    Plan image

    Copy and paste the code below


    Share this plan


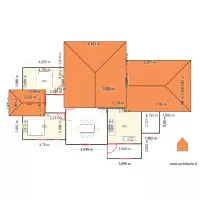
    Floor plans with 2 rooms
    Secula n2

    by Conceptance

    Details

    Secula n2

    Serrano 2 v2

    by Conceptance

    Details

    Serrano 2 v2

    Serrano Chambre v2

    by Conceptance

    Details

    Serrano Chambre v2

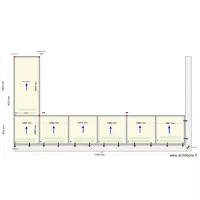
    6800*2950 Steven taft

    by Conceptance

    Details

    6800*2950 Steven taft

    Carrer del mar

    by gine43

    Details

    Carrer del mar

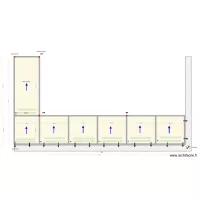
    6800*3800 Steven taft

    by Conceptance

    Details

    6800*3800 Steven taft

    O'reilly

    by Conceptance

    Details

    O'reilly

    Floor plans from 55 to 65 m²
    etetsdsyhsrhshsh

    by NedHadzialic

    Details

    etetsdsyhsrhshsh

    etewtewtewt

    by NedHadzialic

    Details

    etewtewtewt

    KAETER DESIGNERS

    by kaitahdesigners

    Details

    KAETER DESIGNERS

    michael U

    by Conceptance

    Details

    michael U

    michael Poteaux

    by Conceptance

    Details

    michael Poteaux

    michael hauban

    by Conceptance

    Details

    michael hauban

    NewHouse

    by ericaribeiro

    Details

    NewHouse