Français
 Português
 Deutsch
 Español
etetsdsyhsrhshsh
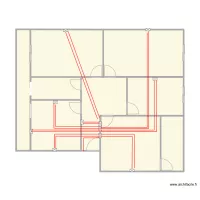
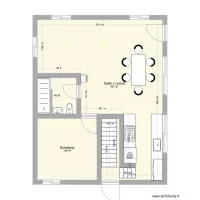
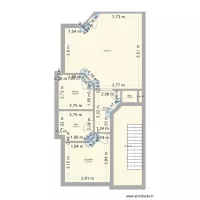
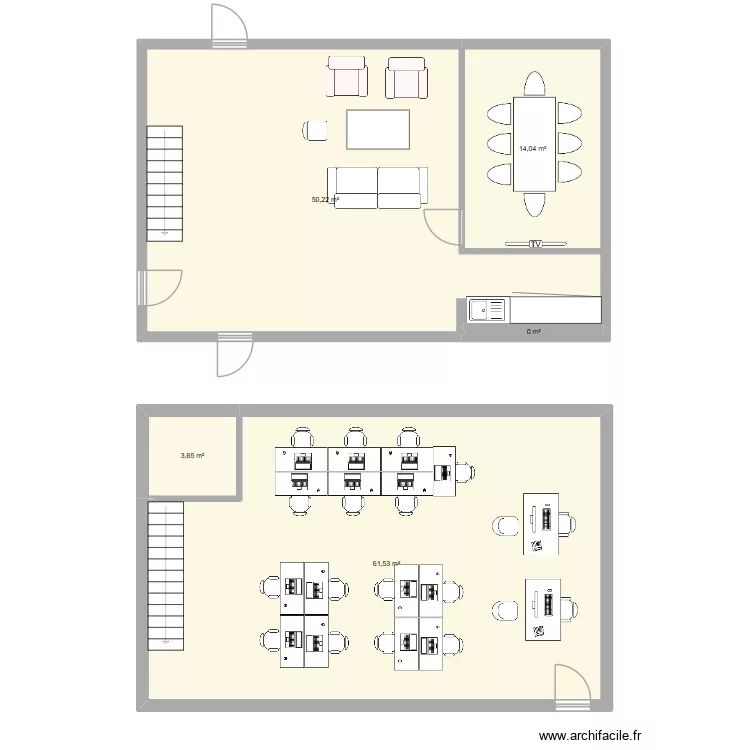
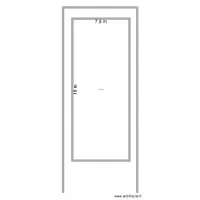
Floor plan with 1 Room and 65 m²
Description
Upper floor
Plan details
- Plan started on 29/06/2026 à 18:43 by NedHadzialic
- Modified on 23/09/2026 à 11:58 by NedHadzialic
- Sharing: Use
Room list
Object list
| Object name | Quantity |
|---|---|
| Desk 100 x 50 cm | 17 |
| Rectangular desk 140 x 80 cm | 2 |
| Square chair with backrest | 2 |
| Straight staircase | 1 |
| Etagere (shelving) | 1 |
| Table for 3 people 90 x 90 cm | 1 |
Link to this plan
Link to share the plan etetsdsyhsrhshsh
Plan image
Copy and paste the code below
Share this plan
Floor plans with 1 room
Floor plans from 60 to 80 m²