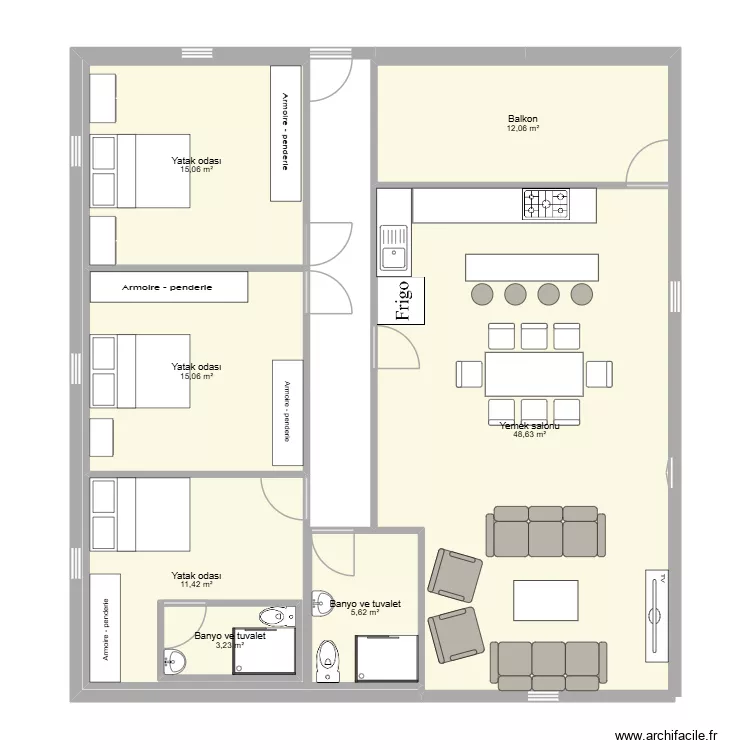
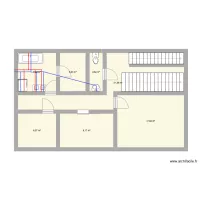
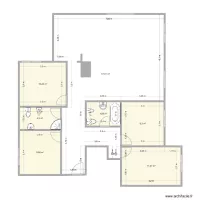
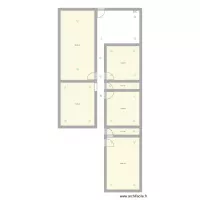
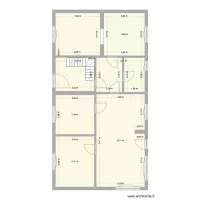
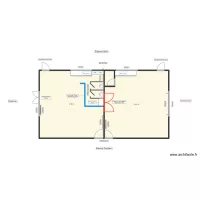
Köy tek katlı ev

Floor plan with 7 and 115 m²

Köy tek katlı ev. Floor plan with 7  and 115 m²


Plan details

  • Plan started on 22/07/2026 à 20:58 by Narticoz
  • Modified on 22/07/2026 à 20:58 by Narticoz
  • Sharing: Use
  • Room list

    • Yatak odası
    • Yatak odası
    • Yatak odası
    • Banyo ve tuvalet
    • Banyo ve tuvalet
    • Balkon
    • Yemek Salonu
  • Link to this plan

    Link to share the plan Köy tek katlı ev


    Plan image

    Copy and paste the code below


    Share this plan


    Do you like this plan?

    Click Like and unlock features


    Floor plans with 7 rooms
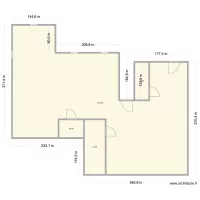
    Plano previsto

    by Adriana05

    Details

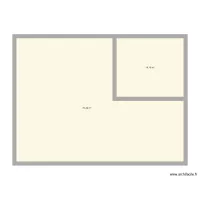
    Plano previsto

    maison 130 m

    by anthonymarec

    Details

    maison 130 m

    casa 3d boa casa

    by Barbosa3

    Details

    casa 3d boa casa

    CORNAS Salons

    by Paquito05

    Details

    CORNAS Salons

    casa bruno e pam

    by BRUNOAGUIRRE10

    Details

    casa bruno e pam

    PROYECTO PISO

    by Payin

    Details

    PROYECTO PISO

    minha casa

    by rpdangelo

    Details

    minha casa

    Floor plans from 110 to 130 m²

    Plan de Base L+G meublé7 grand canapé et table

    by G-BR

    Details

    Plan de Base L+G meublé7 grand canapé et table

    Casa Idea 2

    by marck_bcn

    Details

    Casa Idea 2

    Keller Alpenstrasse 58

    by Rue des Alpes

    Details

    Keller Alpenstrasse 58

    Plan de Base L+G meublé7 grand canapé

    by G-BR

    Details

    Plan de Base L+G meublé7 grand canapé

    Plan de Base L+G meublé8

    by G-BR

    Details

    Plan de Base L+G meublé8

    Plan de Base L+G meublé7

    by G-BR

    Details

    Plan de Base L+G meublé7

    Plan de Base L+G meublé6

    by G-BR

    Details

    Plan de Base L+G meublé6