
 Français
 Español
 Português
 Deutsch
Living room floor plan
Easily create a living room floor plan
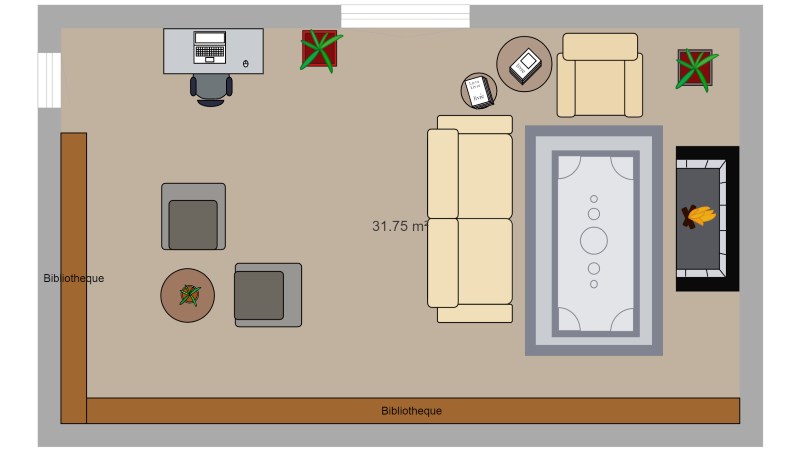
You want to renovate or furnish your living room. In just a few clicks, on your computer, tablet or smartphone, create your living room plan with ArchiFacile. Draw the living room of your dreams, it's ArchiFacile\!
Start a living room floor plan
Draw a living room floor plan
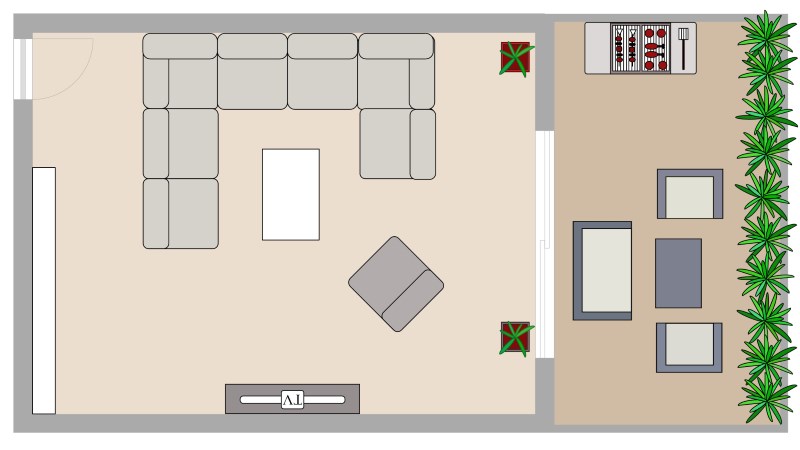
Draw the living room plan that matches your personality and lifestyle: an open-plan living room connected to the kitchen for a friendly atmosphere, or on the contrary a cozy and intimate living room where you love to lounge by the fireplace.
ArchiFacile offers you effective and simple tools to draw your living room plans.
You can design a very complete plan of your living room, draw the walls, place the openings and furniture, create the electrical and plumbing circuits. ArchiFacile has thought of everything\!
Furnish a living room
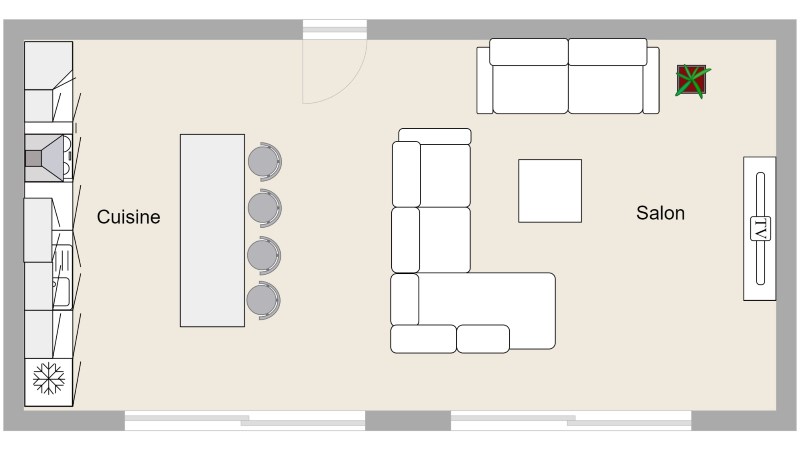
In the living room, a successful layout starts with a clever arrangement of furniture. ArchiFacile offers you a wide choice of furniture in its object library such as sofas, armchairs, coffee tables, TVs, fireplaces, etc.
All objects are standard size and resizable. Test different arrangements to find the best combination and optimize the space.
If you cannot find the object you need, ArchiFacile allows you to draw your custom objects with ease using the integrated drawing tool.
Create the electrical plan of a living room
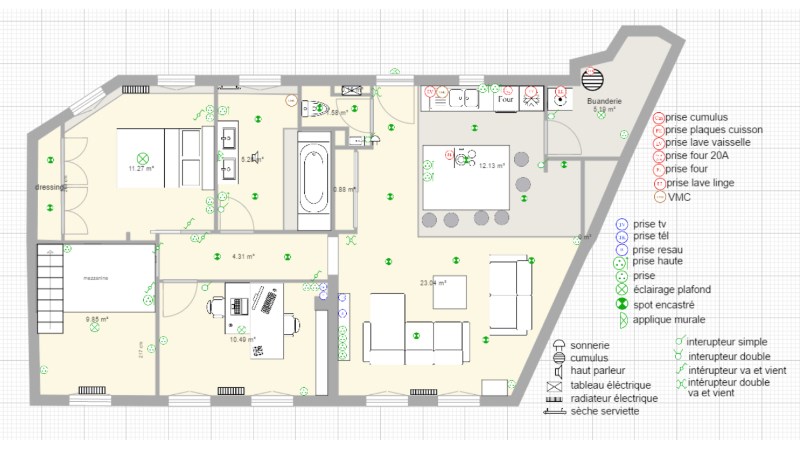
Drawing the electrical plan is essential when building or renovating your living room. It allows you to plan or modify the placement of lighting and electrical outlets that will determine the setup of your TV corner or desk.
ArchiFacile provides you with an electrical symbol library and a tool for drawing electrical wires to create a real electrical diagram.
Start a living room floor plan
Latest draw a living room floor plan with archifacile from ArchiFacile users
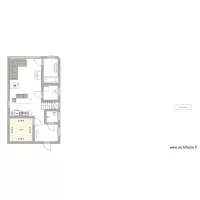
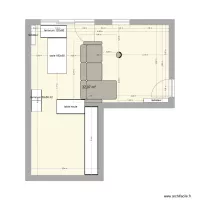
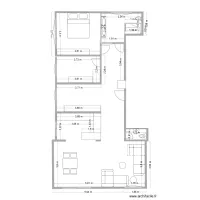
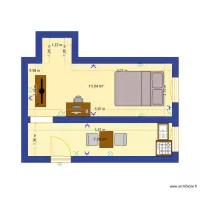
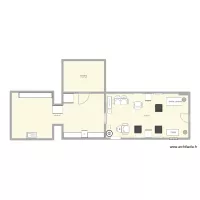
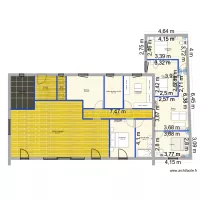
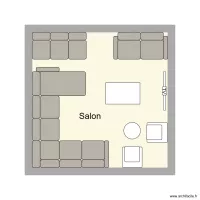
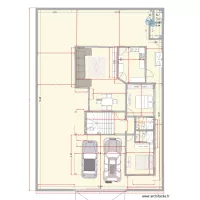
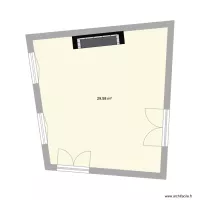
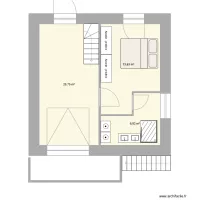
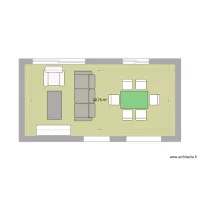
These plans are created and shared by ArchiFacile users and include the term salon in their name. There are more than 2000 plans whose name contains the word salon.
You too can easily create your draw a living room floor plan with archifacile.
Draw a floor plan online More information
Online, without installing any application and on PC, Mac, iPad, Android, tablet, ...