Français
 Português
 Deutsch
 Español
Casa
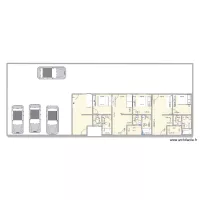
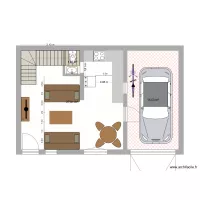
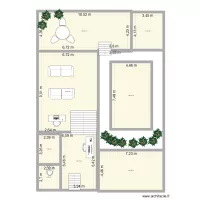
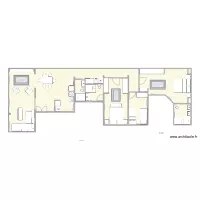
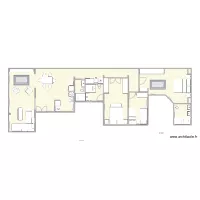
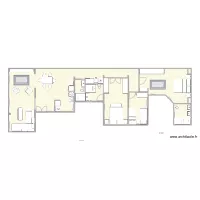
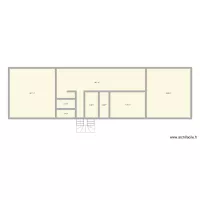
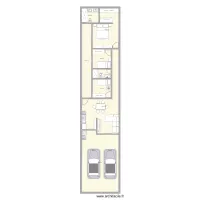
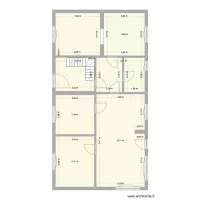
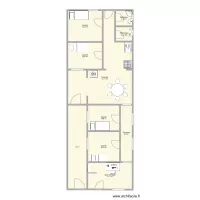
Floor plan with 9 Rooms and 109 m²
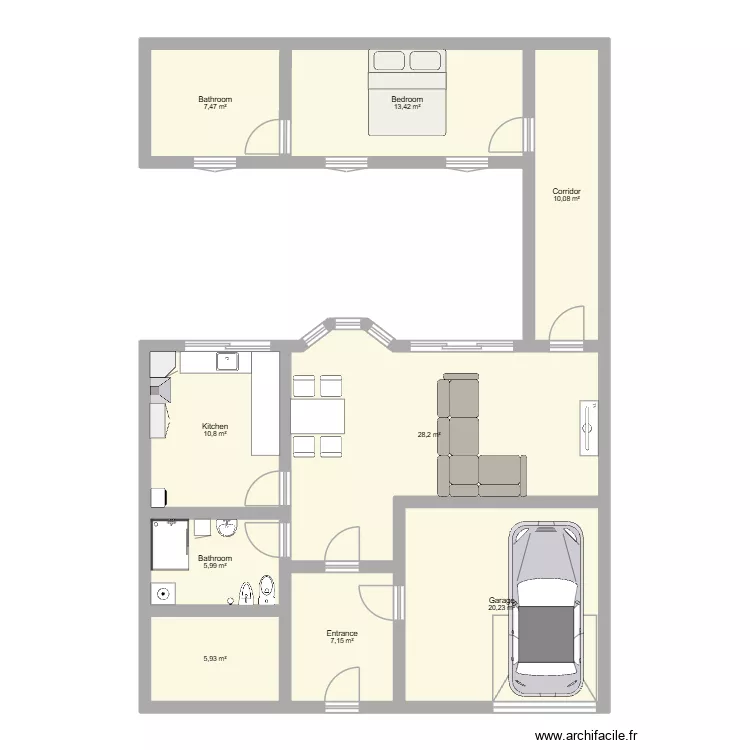
Plan details
Room list
- Garage
- Entrance
- Bathroom
- Kitchen
- Bathroom
- Bedroom
- Corridor
Object list
| Object name | Quantity |
|---|---|
| Bidet | 1 |
| Shower enclosure | 1 |
| Left corner sofa | 1 |
| 1-basin sink | 1 |
| Wall-mounted hood | 1 |
| Sink | 1 |
| Front loading washing machine | 1 |
| King-size bed | 1 |
| Column furniture | 1 |
| Wall kitchen unit 80 cm | 1 |
| Corner wall kitchen unit | 1 |
| Worktop | 2 |
| Trash Bin | 1 |
| Trash Bin | 1 |
| Shower/bath tap | 1 |
| Table for 4 people 80 x 125 cm | 1 |
| TV with furniture | 1 |
| Family car or sedan | 1 |
| Standard toilet | 1 |
Link to this plan
Link to share the plan Casa
Plan image
Copy and paste the code below
Share this plan
Floor plans with 9 rooms