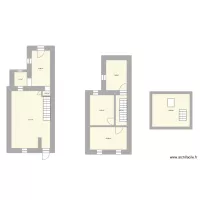
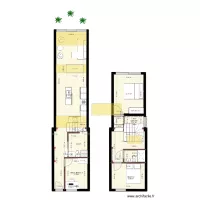
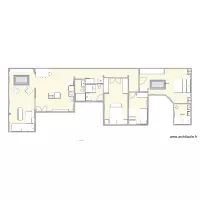
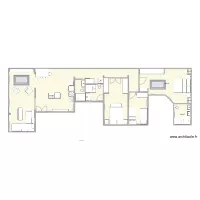
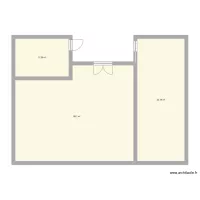
fernan Gonzalez 19 16

Floor plan with 9 and 107 m²
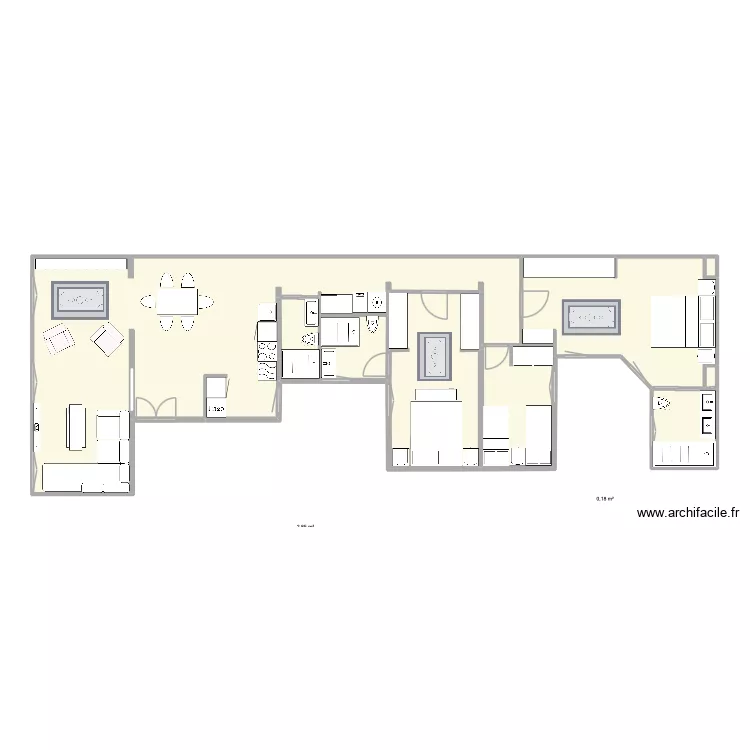
fernan Gonzalez 19   16. Floor plan with 9  and 107 m²


Plan details

  • Plan started on 26/05/2026 à 06:57 by florin1980
  • Modified on 26/05/2026 à 06:57 by florin1980
  • Sharing: Use
  • Room list

  • Link to this plan

    Link to share the plan fernan Gonzalez 19 16


    Plan image

    Copy and paste the code below


    Share this plan


    Do you like this plan?

    Click Like and unlock features


    Floor plans with 9 rooms
    3 Ring Terrace A.5_JP_courtyard-Ustair

    by Viiirg

    Details

    3 Ring Terrace A.5_JP_courtyard-Ustair

    ZEM?N KAT

    by apolata

    Details

    ZEM?N KAT

    Projet Léandre no1

    by LeroyCh

    Details

    Projet Léandre no1

    tred with 2nd floor 2

    by aswinvtk97

    Details

    tred with 2nd floor 2

    Ferienwohnung Stuttgarter Str. 27

    by Laya2109

    Details

    Ferienwohnung Stuttgarter Str. 27

    Ferienwohnung

    by Laya2109

    Details

    Ferienwohnung

    Weiherhof 2

    by Nosferato66

    Details

    Weiherhof 2

    riobamba

    by siberdine

    Details

    riobamba

    Floor plans from 100 to 120 m2
    Plan de Base L+G meublé

    by G-BR

    Details

    Plan de Base L+G meublé

    Plan de Base L+G Edit 2

    by G-BR

    Details

    Plan de Base L+G Edit 2

    house planning

    by TimurYahyayev

    Details

    house planning

    ppppp

    by will_oc

    Details

    ppppp

    hanas1

    by hanas11

    Details

    hanas1

    Caseiro

    by rifipires

    Details

    Caseiro

    fernan Gonzalez 19 12

    by florin1980

    Details

    fernan Gonzalez 19   12