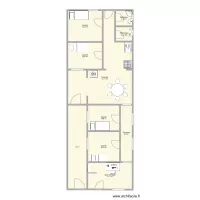
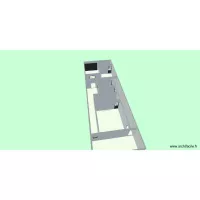
empório

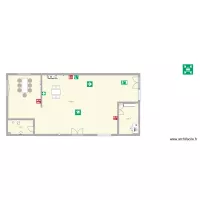
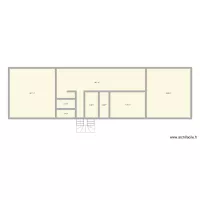
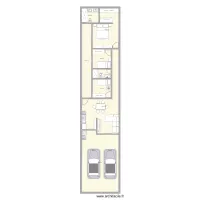
Floor plan with 3 Rooms and 110 m²
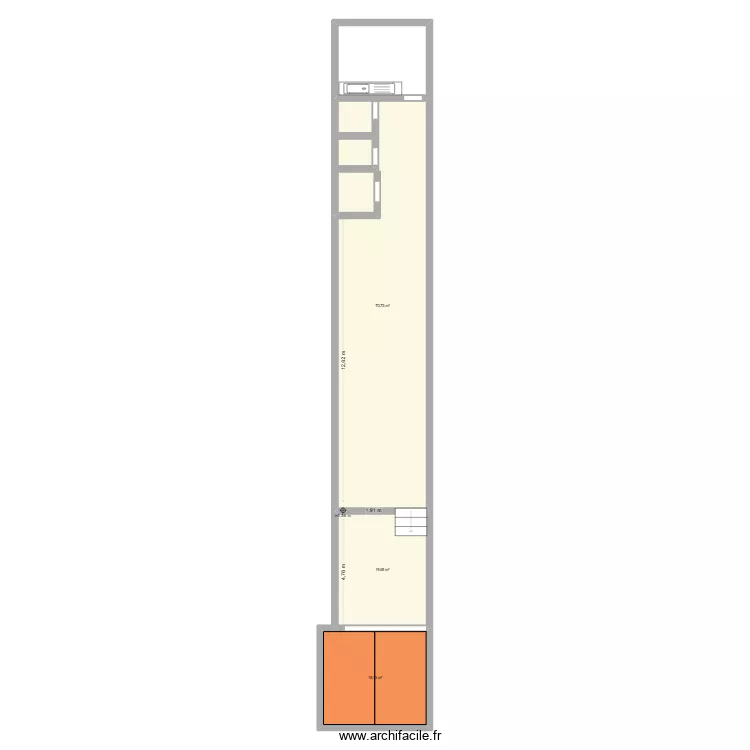
empório. Floor plan with 3 Rooms and 110 m²


Plan details

  • Plan started on 25/07/2026 à 20:24 by kaduzeraxd
  • Modified on 25/07/2026 à 20:25 by kaduzeraxd
  • Sharing: Use
  • Room list

  • Object list

    Object name Quantity
    Straight staircase 1
    Sink with 1 basin and cabinet 1
    2-sided roof 1

    Link to this plan

    Link to share the plan empório


    Plan image

    Copy and paste the code below


    Share this plan


    Floor plans with 3 rooms
    Paulo CASCAIS

    by Conceptance

    Details

    Paulo CASCAIS

    Trabajo seguridad e higiene

    by GOTHIAINC

    Details

    Trabajo seguridad e higiene

    eskilson v3

    by Conceptance

    Details

    eskilson v3

    eskilson v2

    by Conceptance

    Details

    eskilson v2

    Library

    by PPRK

    Details

    Library

    Prizma A04M

    by toni1207

    Details

    Prizma A04M

    house new 1.2

    by Dianiis

    Details

    house new 1.2

    Floor plans from 100 to 120 m²

    Projeto Caraguatatuba

    by gsilva

    Details

    Projeto Caraguatatuba

    NUEVA IDEA

    by digit

    Details

    NUEVA IDEA

    plantas casa 2

    by patrick olivaira

    Details

    plantas casa 2

    Ricardo Silva

    by Conceptance

    Details

    Ricardo Silva

    Quantum Park

    by Conceptance

    Details

    Quantum Park

    unten

    by Miez78

    Details

    unten

    planta chiara

    by clara2430

    Details

    planta chiara

    terreno 6x20

    by bryanaugusto

    Details

    terreno 6x20