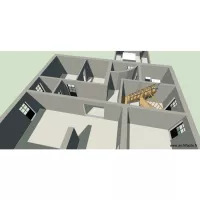
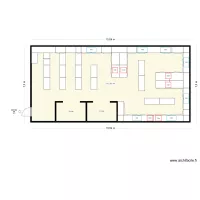
BRO Nursery Proposed V2

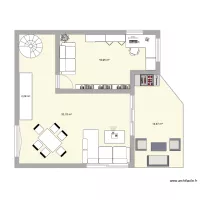
Floor plan with 4 Rooms and 117 m²
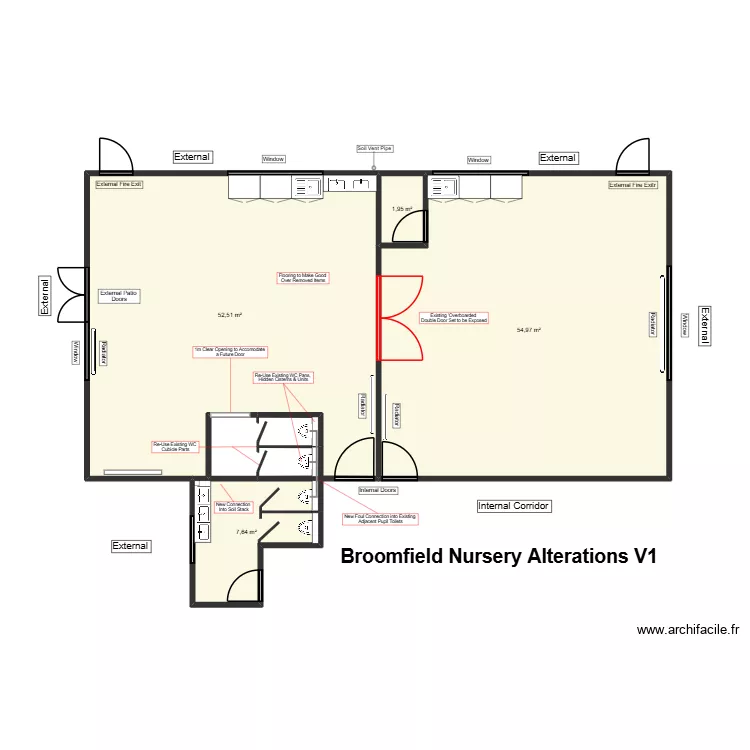
BRO Nursery Proposed V2. Floor plan with 4 Rooms and 117 m²


Plan details

  • Plan started on 01/07/2026 à 09:27 by Mulree774
  • Modified on 01/07/2026 à 09:48 by Mulree774
  • Sharing: Read
  • Room list

  • Link to this plan

    Link to share the plan BRO Nursery Proposed V2


    Plan image

    Copy and paste the code below


    Share this plan


    Floor plans with 4 rooms
    Fuchs entwurf 1

    by Garhammer

    Details

    Fuchs entwurf 1

    segundo pisp

    by yuriy15864

    Details

    segundo pisp

    Gartenhaus Grundriss

    by Eve_H

    Details

    Gartenhaus Grundriss

    myhome

    by e3hiren

    Details

    myhome

    Floor plans from 110 to 130 m²
    Tiberiades 22 Planta 2

    by chp081975

    Details

    Tiberiades 22 Planta 2

    Projeto Caraguatatuba

    by gsilva

    Details

    Projeto Caraguatatuba

    plantas casa 3

    by patrick olivaira

    Details

    plantas casa 3

    plantas casa 2

    by patrick olivaira

    Details

    plantas casa 2

    unten

    by Miez78

    Details

    unten

    terreno 6x20

    by bryanaugusto

    Details

    terreno 6x20

    STK - 210 V2

    by Mulree774

    Details

    STK - 210 V2

    BRO Nursery Proposed V1

    by Mulree774

    Details

    BRO Nursery Proposed V1