WHS12

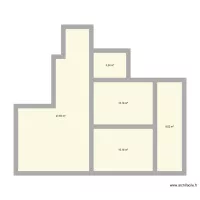
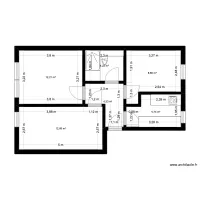
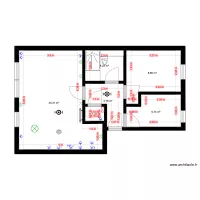
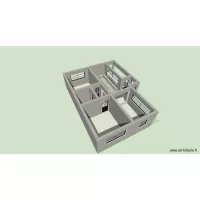
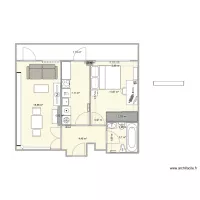
Floor plan with 5 Rooms and 48 m²
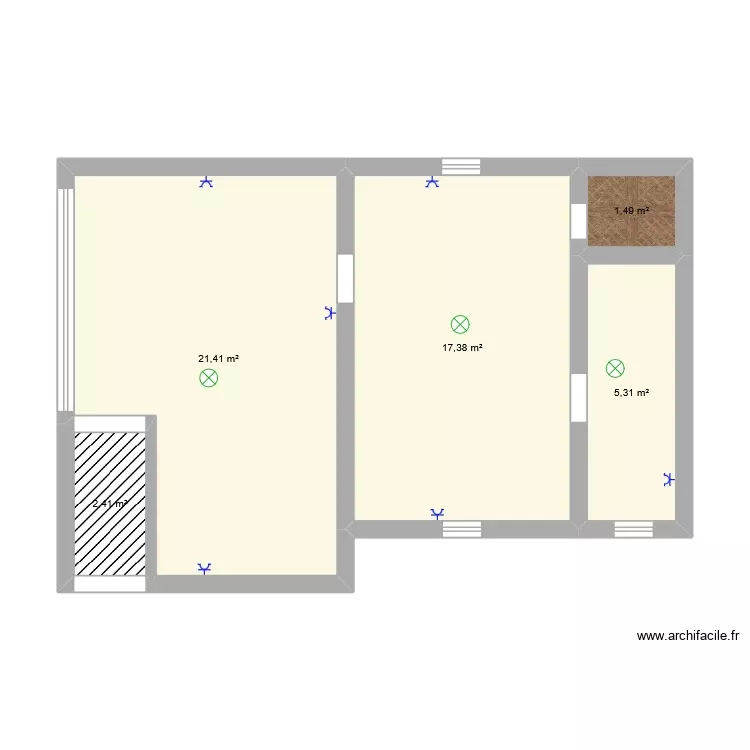
WHS12. Floor plan with 5 Rooms and 48 m²


Plan details

  • Plan started on 08/11/2026 à 18:22 by LFES
  • Modified on 08/11/2026 à 18:26 by LFES
  • Sharing: Public, copying allowed
  • Room list

  • Object list

    Object name Quantity
    Ceiling lighting 3
    Socket 6

    Link to this plan

    Link to share the plan WHS12


    Plan image

    Copy and paste the code below


    Share this plan


    Floor plans with 5 rooms
    STK - DT Roof

    by Mulree774

    Details

    STK - DT Roof

    house m&a2

    by euadsonv

    Details

    house m&a2

    KAETER DESIGNERS

    by kaitahdesigners

    Details

    KAETER DESIGNERS

    seilavei

    by celialeticia

    Details

    seilavei

    NewHouse

    by ericaribeiro

    Details

    NewHouse

    Projeto Caraguatatuba

    by gsilva

    Details

    Projeto Caraguatatuba

    Floor plans from 45 to 55 m²
    Beith Flat Before

    by cavancampbell

    Details

    Beith Flat Before

    Beith Flat Electrical Layout

    by cavancampbell

    Details

    Beith Flat Electrical Layout

    Paris1

    by Jotun77

    Details

    Paris1

    Carrer del mar

    by gine43

    Details

    Carrer del mar

    Casa pequena

    by ERoque

    Details

    Casa pequena

    Beith Flat After

    by cavancampbell

    Details

    Beith Flat After

    Beith Flat

    by cavancampbell

    Details

    Beith Flat