Français
 Português
 Deutsch
 Español
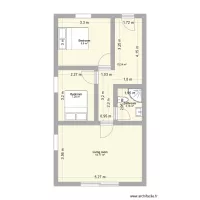
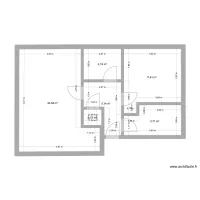
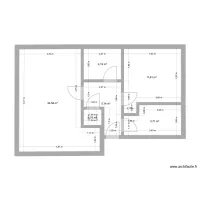
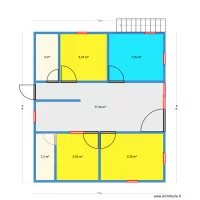
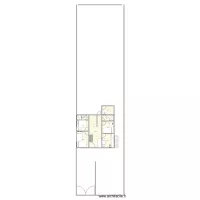
Beith Flat Electrical Layout
Floor plan with 6 Rooms and 48 m²
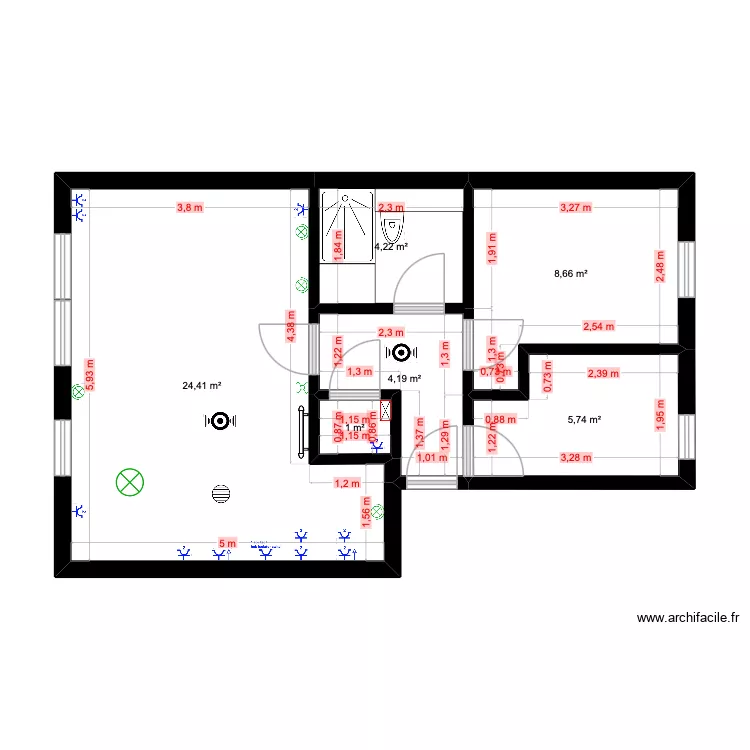
Plan details
- Plan started on 17/07/2026 à 18:38 by cavancampbell
- Modified on 19/07/2026 à 11:09 by cavancampbell
- Sharing: Use
Room list
Object list
| Object name | Quantity |
|---|---|
| Water heater - Tank | 1 |
| Smoke detector | 2 |
| Ceiling lighting | 1 |
| Spotlight lighting | 4 |
| Double two-way switch | 1 |
| 1000W electric towel radiator with inertia | 1 |
Link to this plan
Link to share the plan Beith Flat Electrical Layout
Plan image
Copy and paste the code below
Share this plan
Floor plans with 6 rooms

Floor plans from 45 to 55 m²