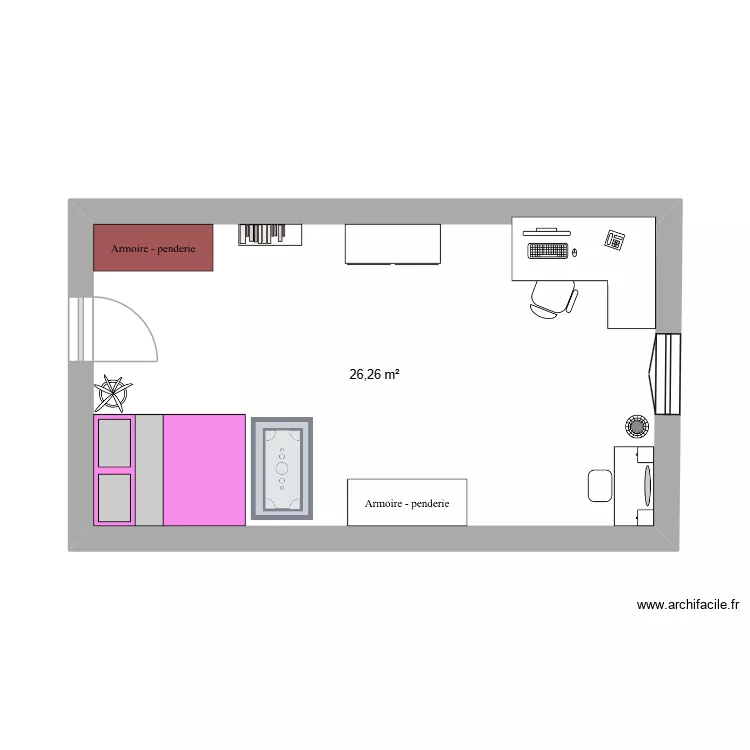
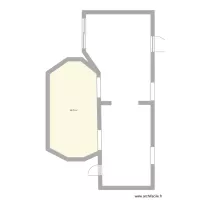
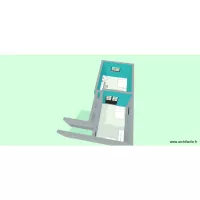
quarto

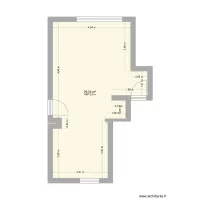
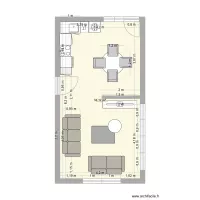
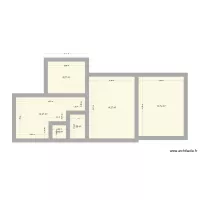
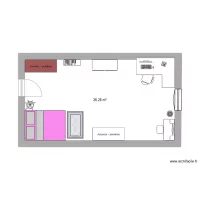
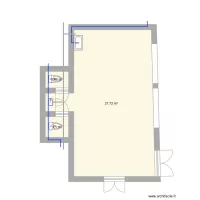
Floor plan with 1 and 26 m²

quarto. Floor plan with 1  and 26 m²


Plan details

  • Room list

  • Link to this plan

    Link to share the plan quarto


    Plan image

    Copy and paste the code below


    Share this plan


    Do you like this plan?

    Click Like and unlock features


    Floor plans with 1 room and 20 to 30 m²
    G11v2

    by Peter72

    Details

    G11v2

    Kitchen appliance

    by CalumOConnor

    Details

    Kitchen appliance

    oficina comercial 1

    by enrimuca

    Details

    oficina comercial 1

    plan billy

    by lepetitchat

    Details

    plan billy

    Chambre

    by Said Abbar

    Details

    Chambre

    Sala de inspeção (Nova)

    by Eduardo Silva

    Details

    Sala de inspeção (Nova)

    Floor plans with 1 room
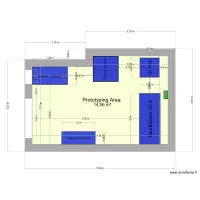
    prototyping room

    by ZayoudWissem

    Details

    prototyping room

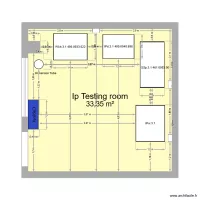
    Layout water Testing

    by wissem zayoud

    Details

    Layout water Testing

    cuisine pour AI

    by Ettabouti

    Details

    cuisine pour AI

    habitacion gdl

    by Dinosasauria111

    Details

    habitacion gdl

    çal??ma odas?

    by mkorayt

    Details

    çal??ma odas?

    Floor plans from 20 to 30 m²
    Gemeindehausweg 1 v2

    by PaFe

    Details

    Gemeindehausweg 1 v2

    sandeeps 1bhk plan

    by sangrorc

    Details

    sandeeps 1bhk plan

    quarto dos sonhos

    by julia silveira

    Details

    quarto dos sonhos

    Mon studio

    by Yan68984

    Details

    Mon studio

    CORNAS Salons sans menuiseries

    by Paquito05

    Details

    CORNAS Salons sans menuiseries