Français
 Português
 Deutsch
 Español
PALE 1SP.
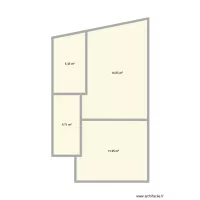
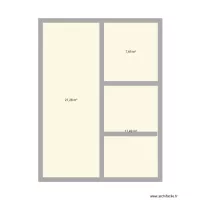
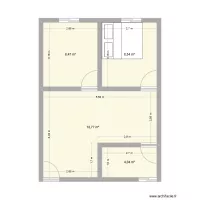
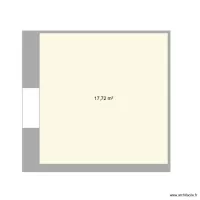
Floor plan with 1 Room and 34 m²
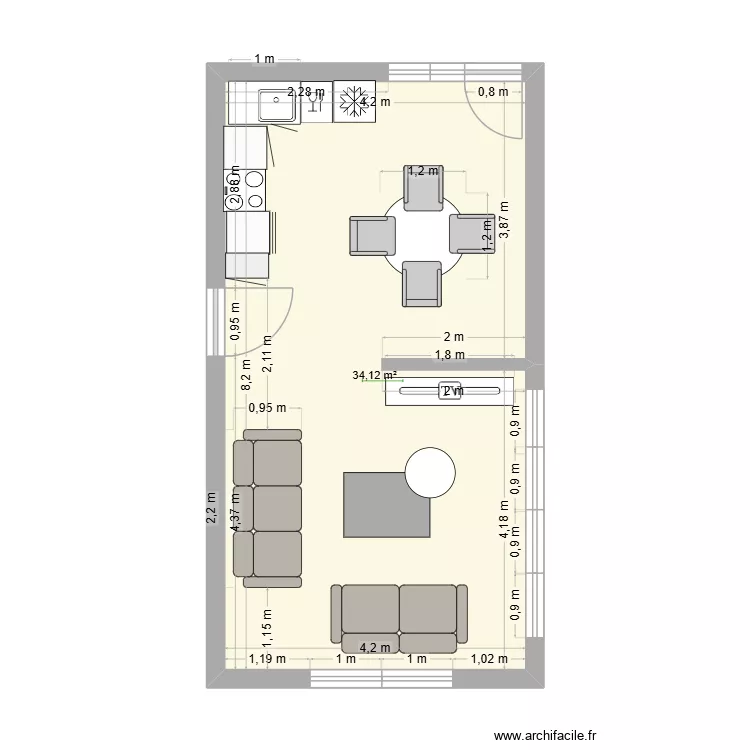
Plan details
- Plan started on 07/07/2026 à 09:43 by Ldizajn enterijera
- Modified on 07/07/2026 à 11:35 by Ldizajn enterijera
- Sharing: Use
Room list
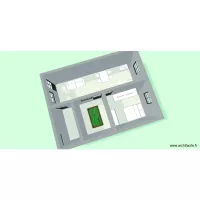
Object list
| Object name | Quantity |
|---|---|
| 2-seater sofa | 1 |
| 3-seater sofa | 1 |
| Chair with armrests | 4 |
| Column 40 cm | 1 |
| Column 60 cm | 1 |
| Ceiling lighting | 5 |
| Fluorescent tube lighting | 5 |
| 1-basin sink | 1 |
| Dishwasher 9 place settings | 1 |
| Corner kitchen unit | 1 |
| Wall kitchen unit 60 cm | 1 |
| 4-burner induction hob | 1 |
| Wall light point | 1 |
| Refrigerator | 1 |
| Coffee table | 1 |
| Coffee table | 2 |
Link to this plan
Link to share the plan PALE 1SP.
Plan image
Copy and paste the code below
Share this plan
Floor plans with 1 room






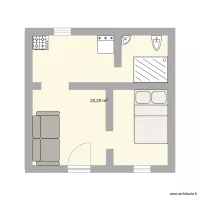
Floor plans from 30 to 40 m²