CORNAS Salons sans menuiseries

Floor plan with 1 and 29 m²
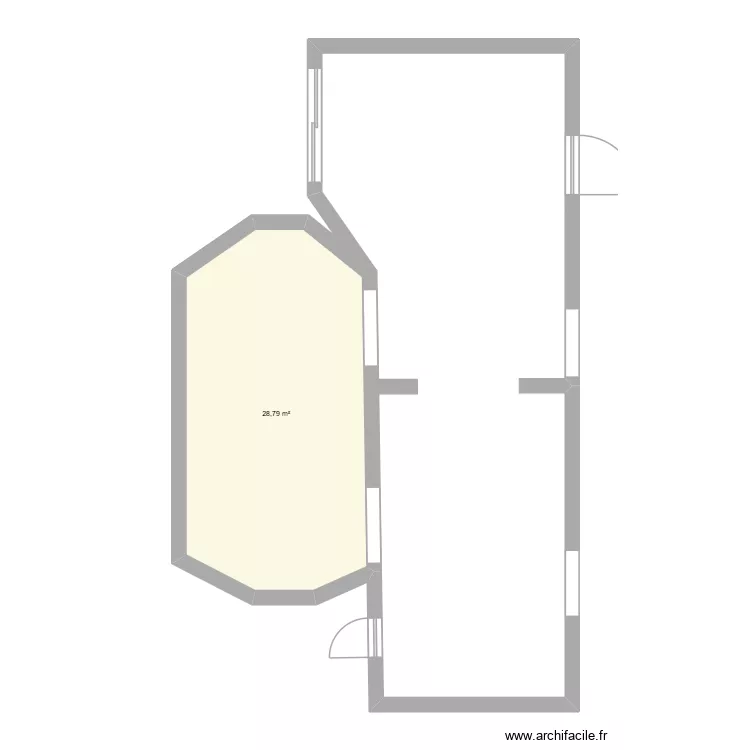
CORNAS Salons sans menuiseries. Floor plan with 1  and 29 m²


Plan details

  • Plan started on 26/05/2026 à 15:07 by Paquito05
  • Modified on 26/05/2026 à 15:07 by Paquito05
  • Sharing: Use
  • Room list

  • Link to this plan

    Link to share the plan CORNAS Salons sans menuiseries


    Plan image

    Copy and paste the code below


    Share this plan


    Do you like this plan?

    Click Like and unlock features


    Floor plans with 1 room and 25 to 35 m²

    plan billy

    by lepetitchat

    Details

    plan billy

    kklo

    by XEXA

    Details

    kklo

    Armazenamento peças abertas (Antiga Sala inspeção)

    by Eduardo Silva

    Details

    Armazenamento peças abertas (Antiga Sala inspeção)

    Floor plans with 1 room

    PROPA

    by eddy67

    Details

    PROPA

    Villa No.66 without staircase

    by oranghutan

    Details

    Villa No.66 without staircase

    Pigeon

    by smakassi

    Details

    Pigeon

    CASA BAIXO

    by DANILOGARCIA

    Details

    CASA BAIXO

    Hab 1 Raquel

    by anacarmen

    Details

    Hab 1 Raquel

    bAÑO rAQUEL

    by anacarmen

    Details

    bAÑO rAQUEL

    Villa No.66 without staircase

    by oranghutan

    Details

    Villa No.66 without staircase

    Floor plans from 25 to 35 m²

    casa

    by eusinha

    Details

    casa

    planta baixa

    by jadson

    Details

    planta baixa

    Bioterio bueno

    by Liz Nava

    Details

    Bioterio bueno

    Bioterio 123

    by Liz Nava

    Details

    Bioterio 123

    Bioterio

    by Liz Nava

    Details

    Bioterio

    container40*10

    by sangrorc

    Details

    container40*10