quarto

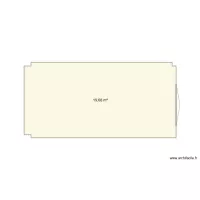
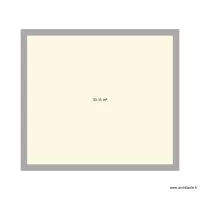
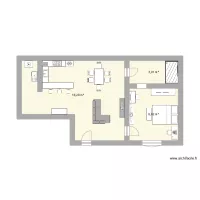
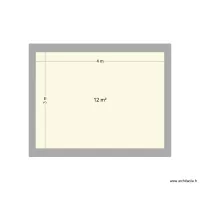
Floor plan with 1 Room and 13 m²
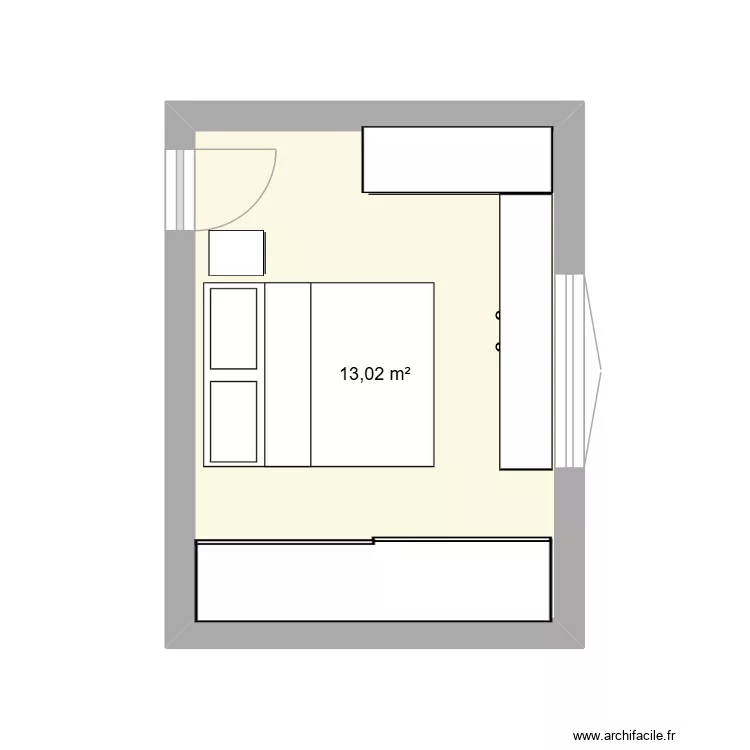
quarto. Floor plan with 1 Room and 13 m²


Plan details

  • Plan started on 13/07/2026 à 02:33 by Andersonhk
  • Modified on 13/07/2026 à 02:33 by Andersonhk
  • Sharing: Use
  • Room list

  • Object list

    Object name Quantity
    Armoire 1
    Sliding door wardrobe 1
    Chest of drawers 80 x 50 cm 2
    Queen size bed 1

    Link to this plan

    Link to share the plan quarto


    Plan image

    Copy and paste the code below


    Share this plan


    Floor plans with 1 room and 10 to 20 m²
    quarto frafa testes

    by pjpenna

    Details

    quarto frafa testes

    quarto 1

    by Valadar

    Details

    quarto 1

    Bản vẽ nhà thuốc 2

    by dyz

    Details

    Bản vẽ nhà thuốc 2

    Bản vẽ nhà thuốc

    by dyz

    Details

    Bản vẽ nhà thuốc

    guemes

    by polarossi

    Details

    guemes

    Apartamento C

    by guicho0601

    Details

    Apartamento C

    Garage

    by Lilah21

    Details

    Garage

    Floor plans with 1 room
    SanPeterTVRom

    by domat3k

    Details

    SanPeterTVRom

    michel coloc

    by CMMB

    Details

    michel coloc

    CASA OPCION 3

    by RACO1

    Details

    CASA OPCION 3

    nnm0

    by XEXA

    Details

    nnm0

    vvfg

    by XEXA

    Details

    vvfg

    Floor plans from 10 to 20 m²
    house m&a2

    by euadsonv

    Details

    house m&a2

    cocinanueva2

    by NoelCarreras

    Details

    cocinanueva2

    Chacara

    by RogerLaia

    Details

    Chacara

    Baruunturuun

    by Seegii123456

    Details

    Baruunturuun

    dowse

    by usukhuu

    Details

    dowse

    future room

    by priyanshuSUBZERO

    Details

    future room