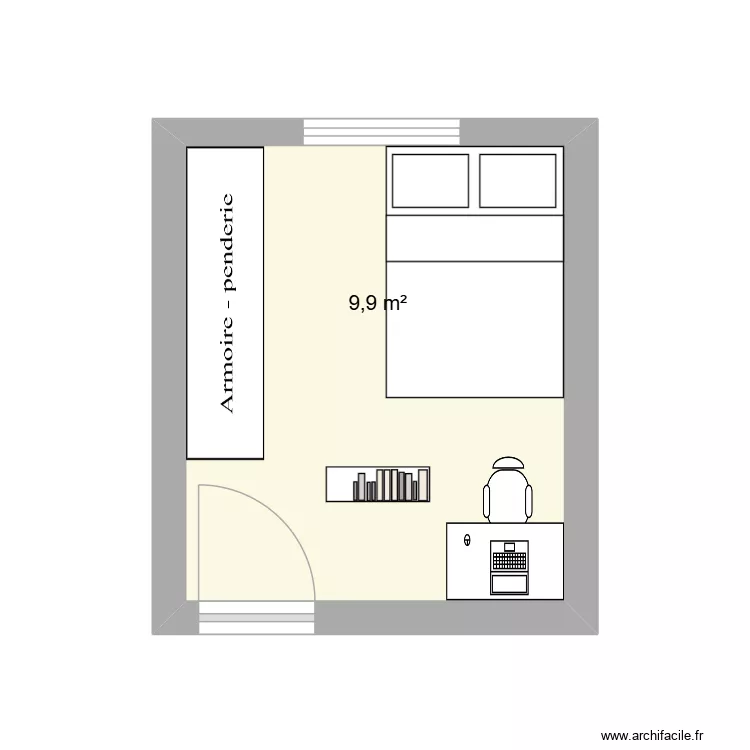
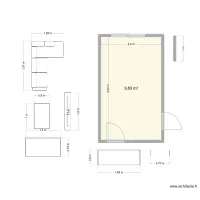
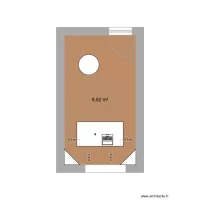
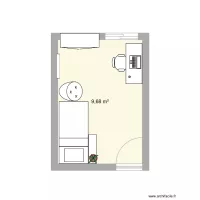
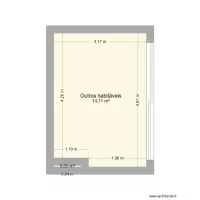
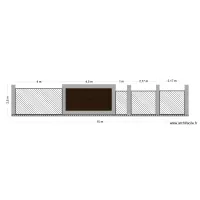
quarto frafa testes

Floor plan with 1 and 10 m²

quarto frafa testes. Floor plan with 1  and 10 m²


Plan details

  • Plan started on 28/04/2026 à 21:02 by pjpenna
  • Modified on 16/05/2026 à 17:21 by pjpenna
  • Sharing: Use
  • Room list

  • Link to this plan

    Link to share the plan quarto frafa testes


    Plan image

    Copy and paste the code below


    Share this plan


    Do you like this plan?

    Click Like and unlock features


    Floor plans with 1 room and 5 to 15 m²

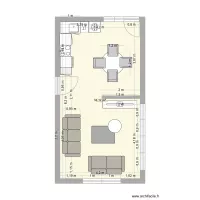
    invitados

    by dblancot

    Details

    invitados

    quarto 1

    by Valadar

    Details

    quarto 1

    Lavandaria casa

    by Valadar

    Details

    Lavandaria casa

    Apartamento C

    by guicho0601

    Details

    Apartamento C

    bagno

    by Monzam

    Details

    bagno

    Salon Limpio

    by apastor

    Details

    Salon Limpio

    Salon

    by apastor

    Details

    Salon

    quarto

    by Joas

    Details

    quarto

    Floor plans with 1 room

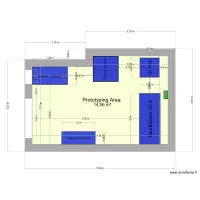
    prototyping room

    by ZayoudWissem

    Details

    prototyping room

    Layout water Testing

    by wissem zayoud

    Details

    Layout water Testing

    cuisine pour AI

    by Ettabouti

    Details

    cuisine pour AI

    habitacion gdl

    by Dinosasauria111

    Details

    habitacion gdl

    çal??ma odas?

    by mkorayt

    Details

    çal??ma odas?

    Floor plans from 5 to 15 m²

    quartin by gi

    by thcavalcanti

    Details

    quartin by gi

    Rania Room

    by Corona68

    Details

    Rania Room

    escritorio bruno

    by jose ilumiart

    Details

    escritorio bruno

    Bathroom Plan

    by alexhighnumber

    Details

    Bathroom Plan

    SEJOUR

    by IVAN34

    Details

    SEJOUR

    cantine mobile

    by claudinho

    Details

    cantine mobile

    tapia la francia

    by Esteban Najardon

    Details

    tapia la francia